943 Romany Road
943 Romany Road
943 Romany Road
943 Romany Road
943 Romany Road
943 Romany Road
943 Romany Road
943 Romany Road
943 Romany Road
943 Romany Road
943 Romany Road
943 Romany Road
943 Romany Road
943 Romany Road
943 Romany Road
943 Romany Road
943 Romany Road
943 Romany Road
943 Romany Road
943 Romany Road
943 Romany Road
943 Romany Road
943 Romany Road
943 Romany Road
943 Romany Road
943 Romany Road
943 Romany Road
943 Romany Road
943 Romany Road
943 Romany Road
943 Romany Road
943 Romany Road
943 Romany Road
943 Romany Road
SEE ALL PHOTOS
943 Romany Road
943 Romany Road
943 Romany Road
943 Romany Road
943 Romany Road
943 Romany Road
943 Romany Road
943 Romany Road
943 Romany Road
943 Romany Road
943 Romany Road
943 Romany Road
943 Romany Road
943 Romany Road
943 Romany Road
943 Romany Road
943 Romany Road
943 Romany Road
943 Romany Road
943 Romany Road
943 Romany Road
943 Romany Road
943 Romany Road
943 Romany Road
943 Romany Road
943 Romany Road
943 Romany Road
943 Romany Road
943 Romany Road
943 Romany Road
943 Romany Road
943 Romany Road
943 Romany Road
943 Romany Road
Courtesy of Corcoran HM Properties, Michael Baker Listing Contact: [email protected] 
Sold

943 Romany Road

943 Romany Road, Charlotte, NC 28203

$1,660,000
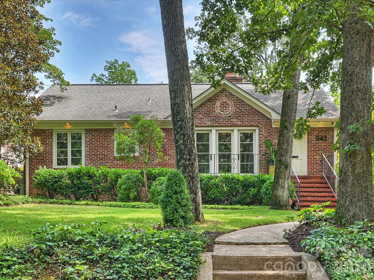
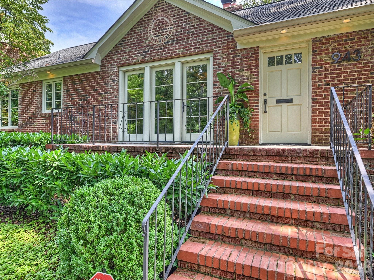
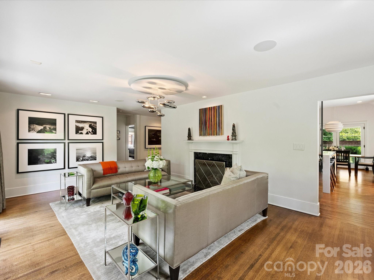
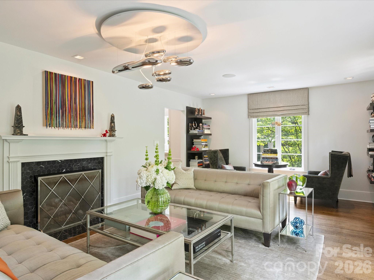
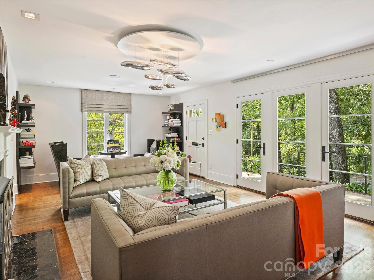
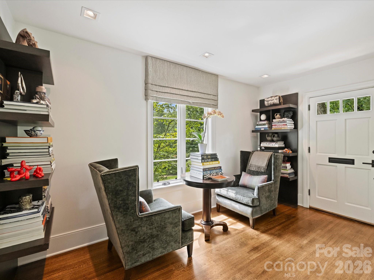
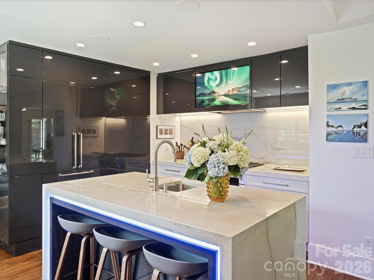
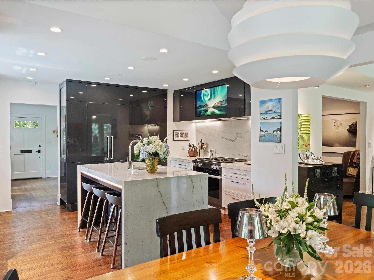
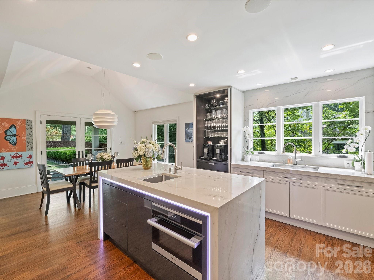
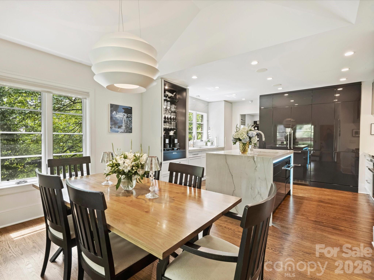
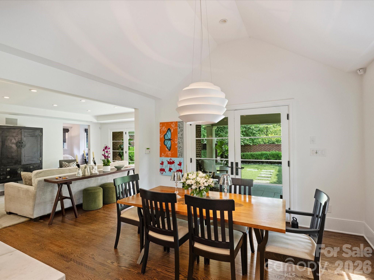
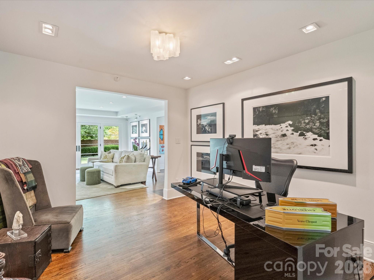
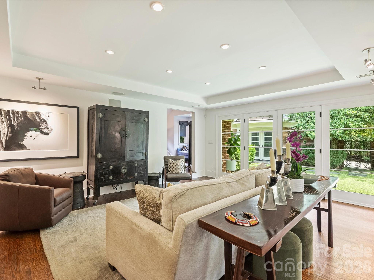
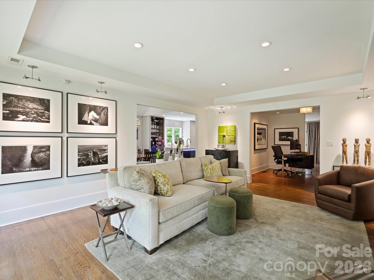
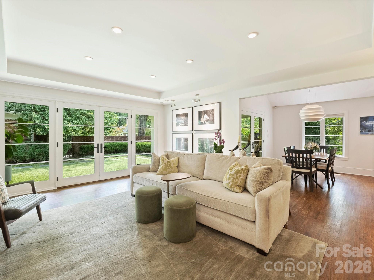
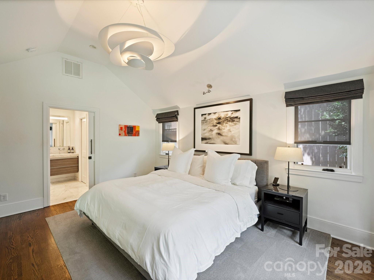
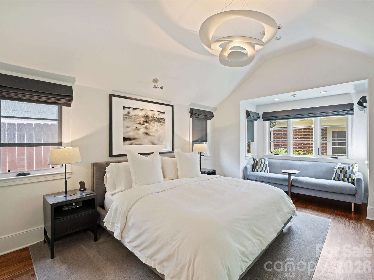
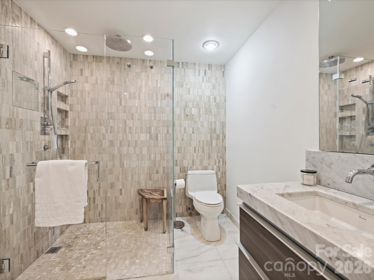
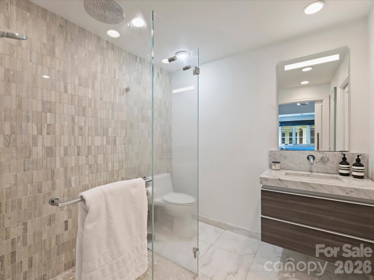
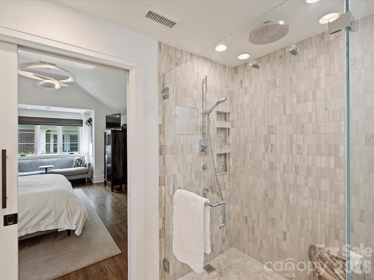
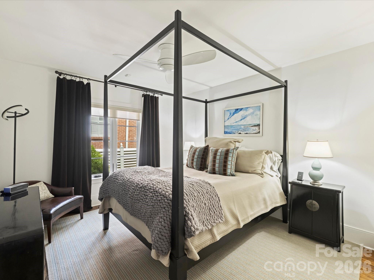
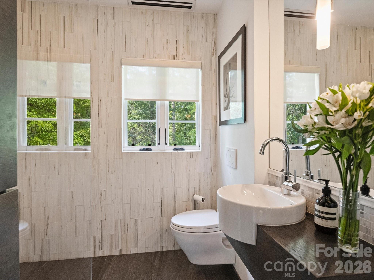
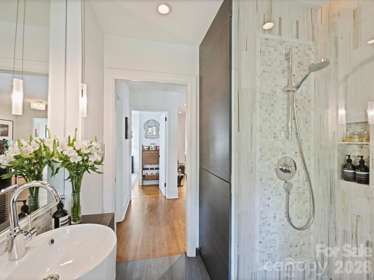
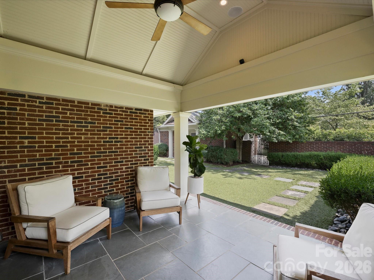
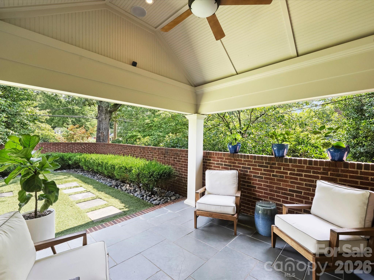
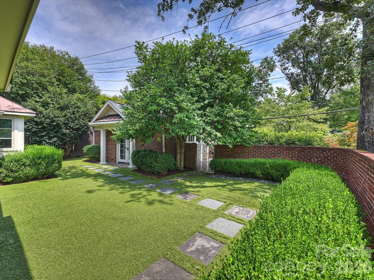
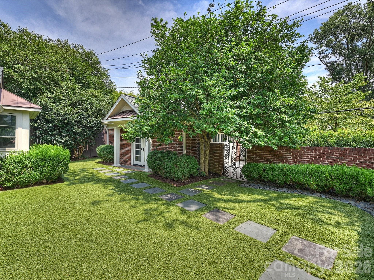
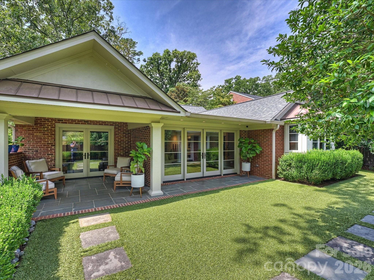
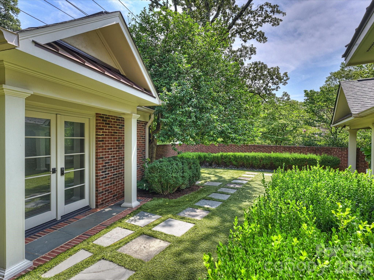
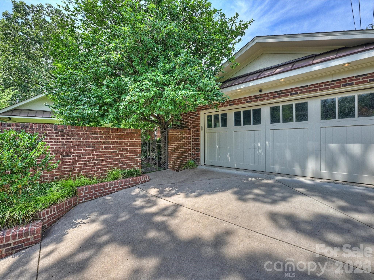
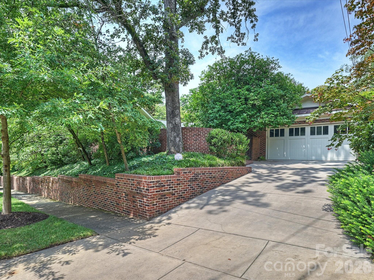
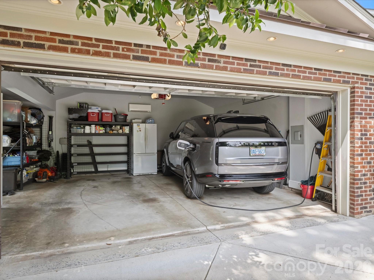
Wonderful opportunity on one of the best streets in Dilworth overlooking beautiful Latta Park. This fabulous corner lot, sprawling one floor, thoughtfully renovated home is an entertainers dream. The Chefs kitchen with Miele appliances, oversized waterfall quartzite countertops and backsplash makes a design statement. Wired surround sound in public rooms of the home and rear porch. Lutron lighting system throughout the house and garage. The open floor plan with glass walls and french doors in the Family room and Dining room open to the meticulous walled garden with artificial turf. Bathrooms fully renovated with custom cabinetry, rain heads, and heated floors. Newly built 2 car garage with storage is fully heated and cooled. Full house Generac generator The attention to detail of this home is an opportunity not to be missed.

3
beds

2
baths

2,044 Sq.Ft. LIVING AREA

10,323.72 Sq.Ft. lot

Lana Laws

Lana Laws

Features & Amenities

Interior

  • total bedrooms3
  • Total bathrooms2
  • full bathrooms2
  • Laundry room Main Level
  • Flooring Tile, Wood
  • Fireplace Gas Log, Living Room
  • APPLIANCES Convection Oven, Dishwasher, Disposal, Double Oven, Dual Flush Toilets, Exhaust Hood, Gas Cooktop, Gas Water Heater, Microwave, Refrigerator with Ice Maker, Tankless Water Heater
  • other interior Features Attic Stairs Pulldown

Area & Lot

  • Status Sold
  • Date Sold September 30, 2026
  • Living Area2,044 Sq.Ft.
  • Lot Area10,323.72 Sq.Ft.
  • MLS® ID4414377
  • TypeResidential
  • YEAR BUILT1946
  • NeighborhoodDilworth, South End & Wilmore
  • Elementary SchoolUnspecified
  • Middle SchoolUnspecified
  • High SchoolUnspecified

Exterior

  • STORIES1
  • Garage Space2.0
  • water SourceCity
  • utilitiesCable Connected, Electricity Connected, Natural Gas, Wired Internet Available
  • roofArchitectural Shingle
  • lot featuresCorner Lot, Rolling Slope
  • parkingDriveway, Electric Vehicle Charging Station(s), Detached Garage, Garage Door Opener, Garage Faces Side, Keypad Entry, Parking Space(s)
  • HEAT TYPECentral, Heat Pump, Natural Gas
  • AIR CONDITIONINGCentral Air, Heat Pump
  • sewerPublic Sewer
  • SubstructureCrawl Space
  • security FeaturesCarbon Monoxide Detector(s), Smoke Detector(s)
  • other exterior FeaturesGas Grill, In-Ground Irrigation

Financial

  • Sales Price$1,660,000
View Virtual Tour

Dilworth, South End & Wilmore

Find everything you're looking for just a short light rail ride from Uptown.

Explore

Work With Us

Whether you’re searching for your new home in Dilworth, downsizing from the suburbs to a condo on the light rail, looking to sell your bungalow in Plaza Midwood, or preparing to develop Center City’s next high rise, we’re here to help.

Follow Us on Instagram