17237 Grand Central Way
SEE ALL PHOTOS
17237 Grand Central Way
Courtesy of Savvy + Co Real Estate, Lana Laws Listing Contact: [email protected] 
Active Under Contract

17237 Grand Central Way

17237 Grand Central Way, Cornelius, NC 28031

$440,000
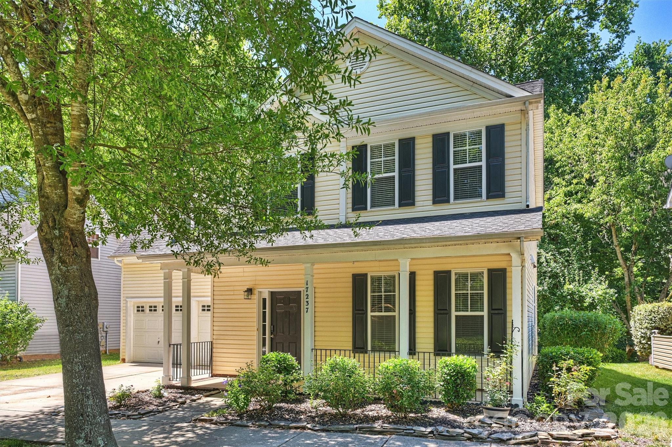
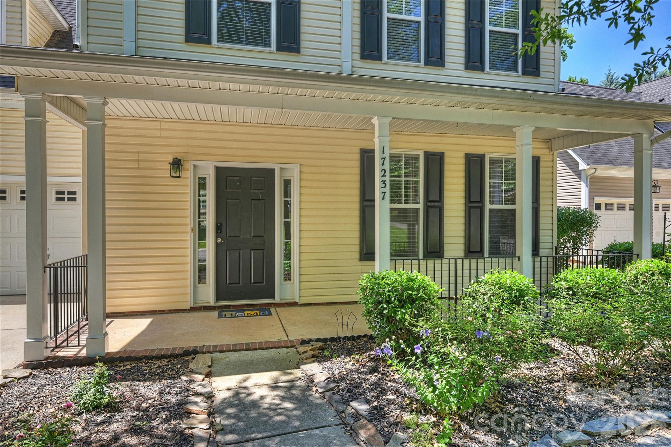
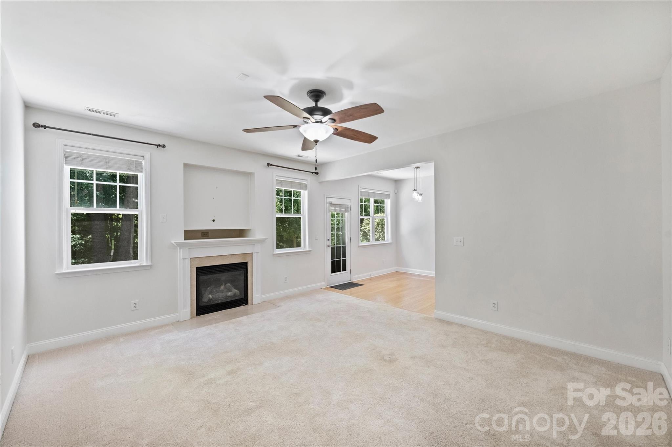
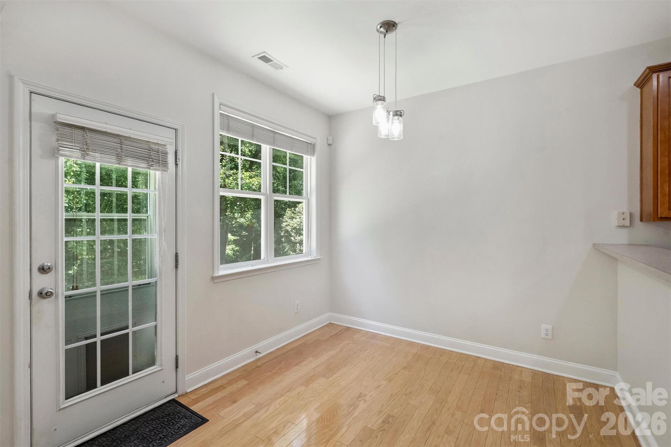
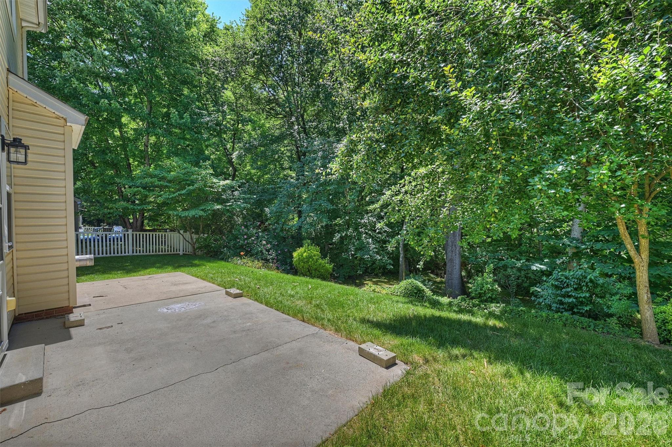
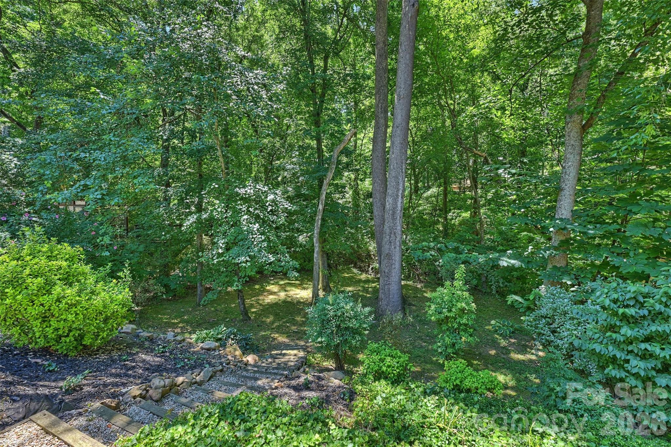
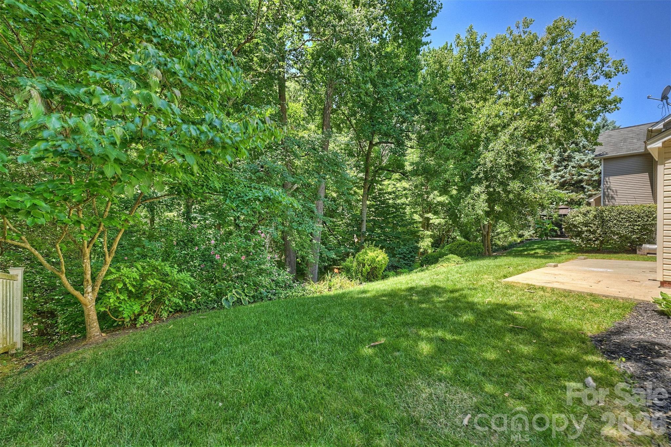
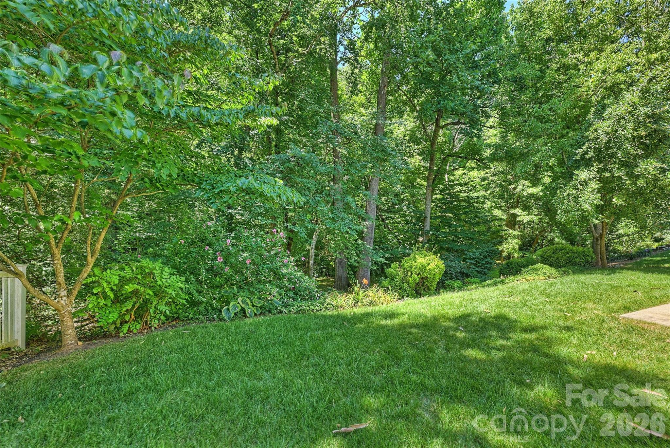
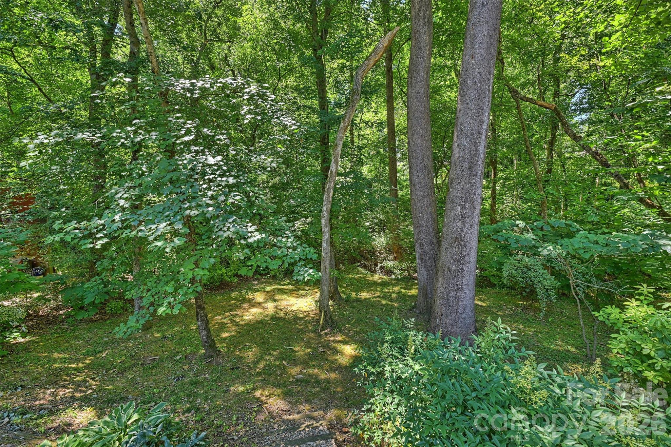
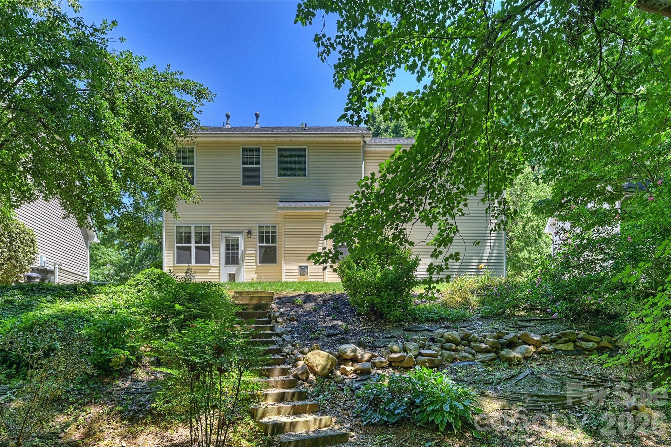
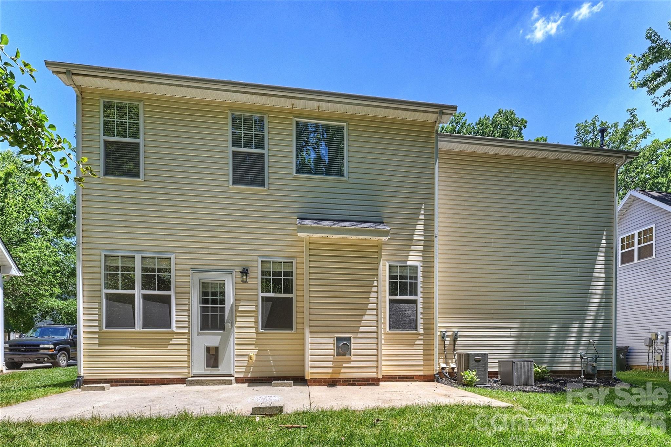
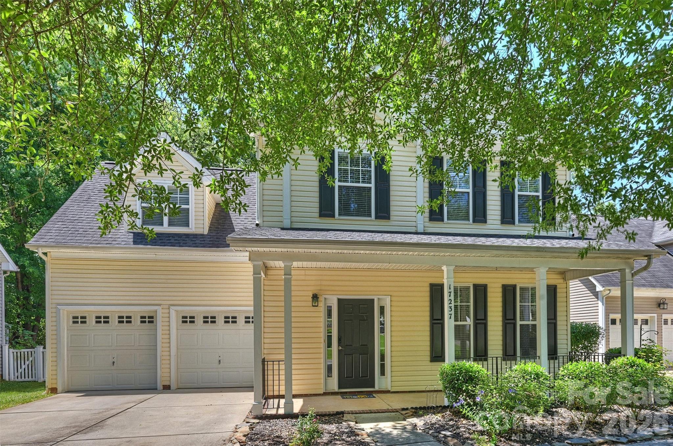
The covered front porch is cute. The backyard is the plot twist. This 4-bedroom Caldwell Station home backs to a wooded creek, giving the patio a leafy, private retreat surprisingly close to the blossoming Cornelius social scene.
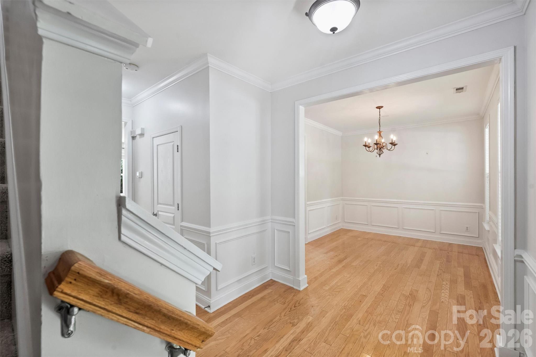
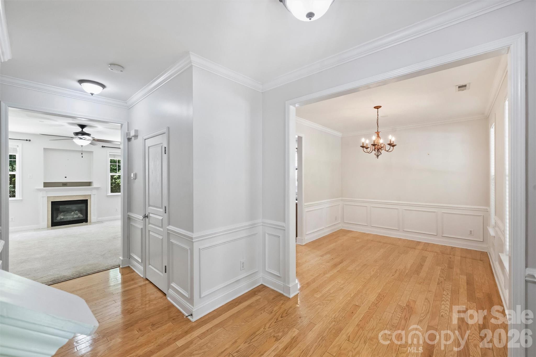
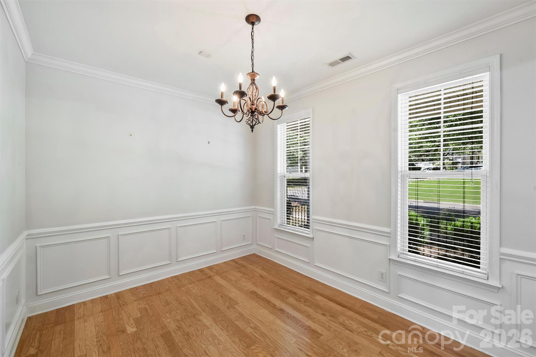
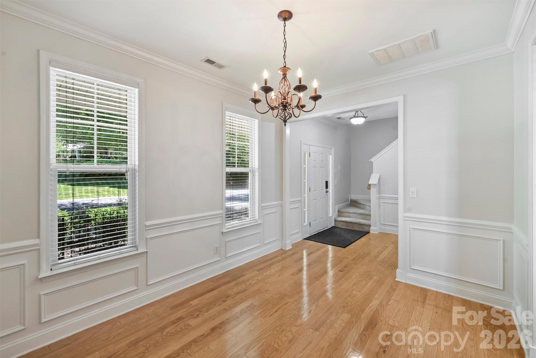
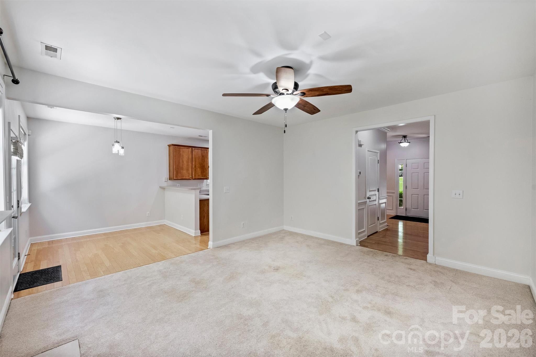
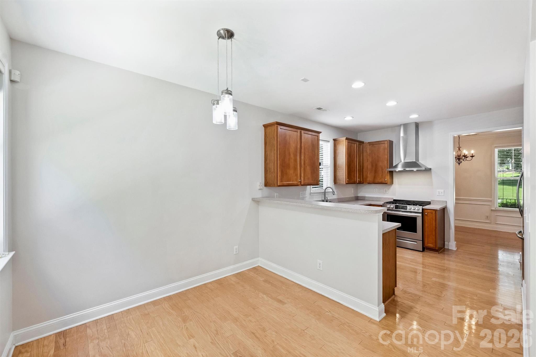
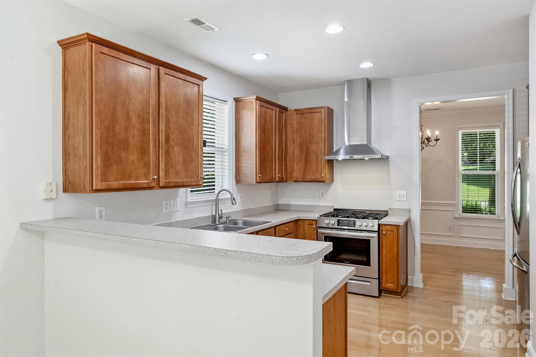
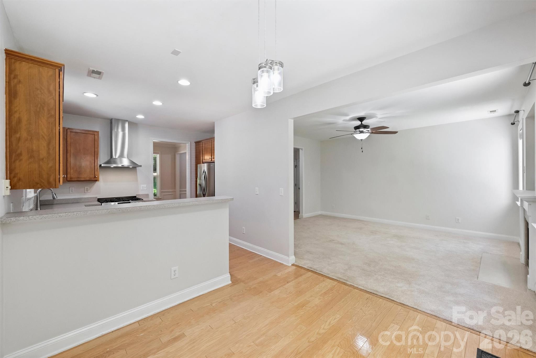
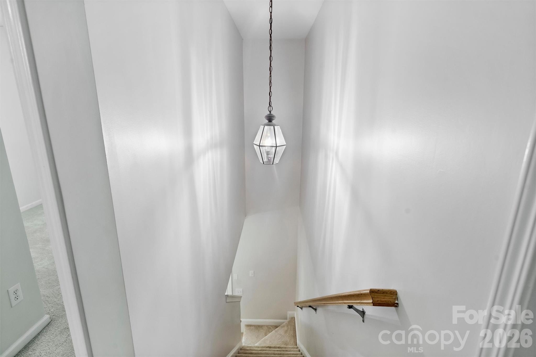
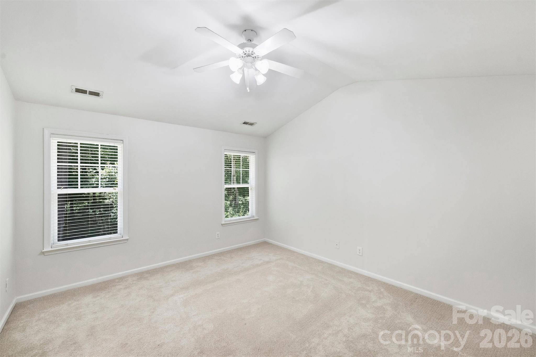
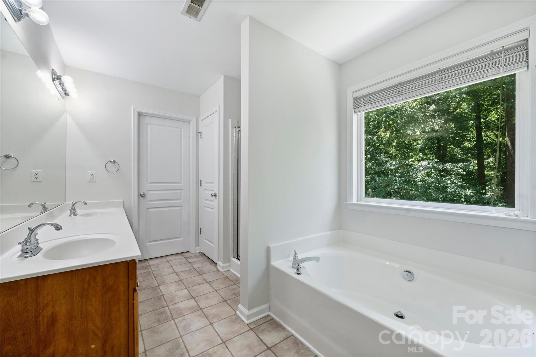
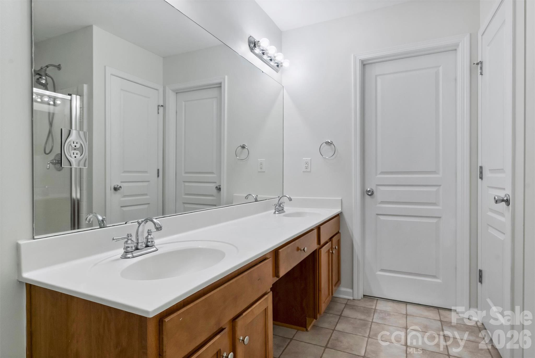
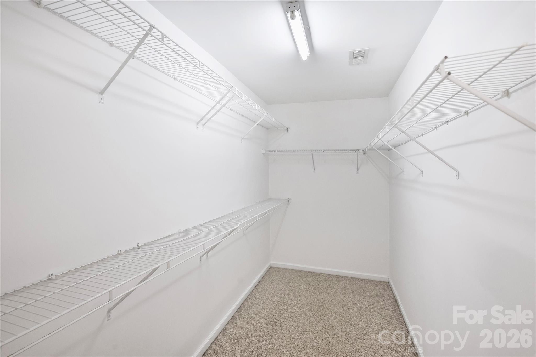
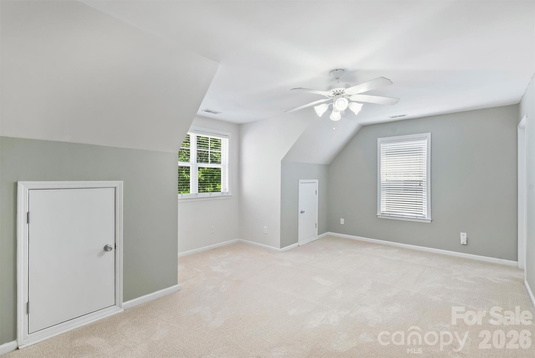
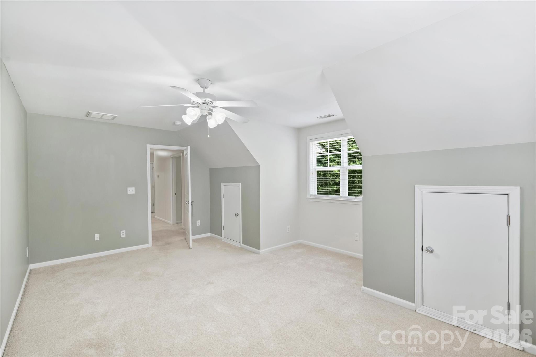
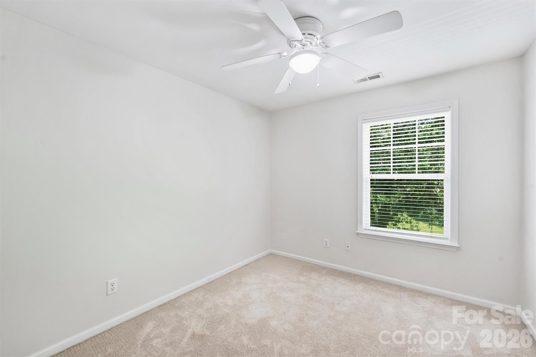
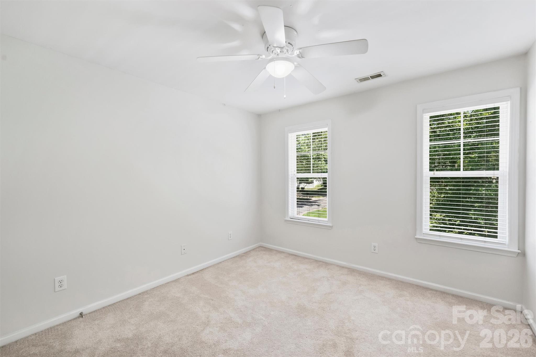
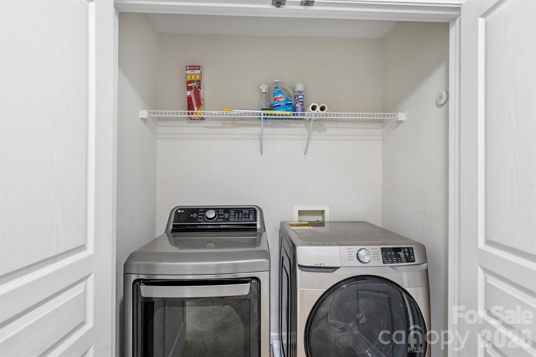
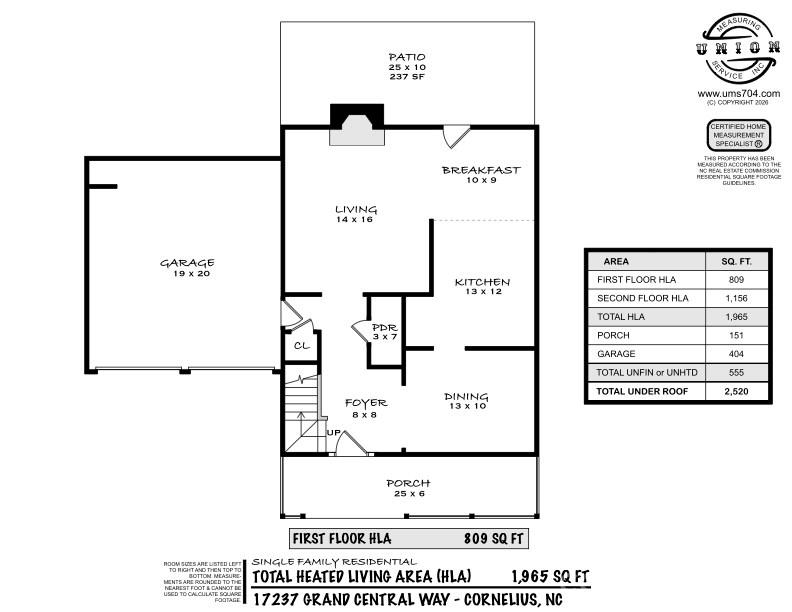
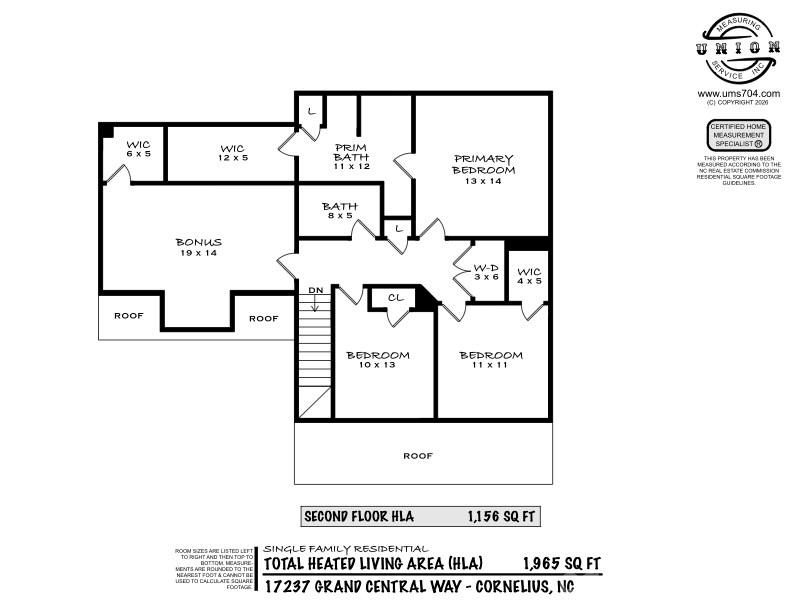
Inside, nearly 2,000 square feet delivers a practical floor plan with ample gathering space for entertaining and room to retreat to a second floor living area and spacious primary suite. Pllus a gas fireplace, upstairs laundry, and 2-car garage. It's comfortable as-is, but priced with enough breathing room to make some updates, add your own personality and build value along the way.
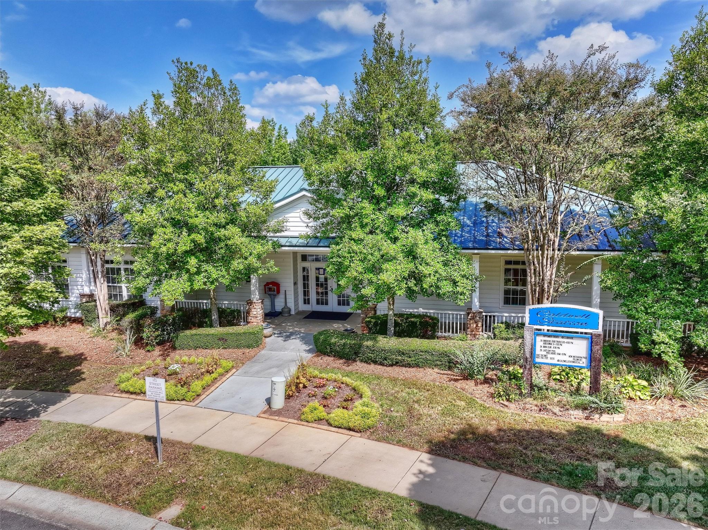
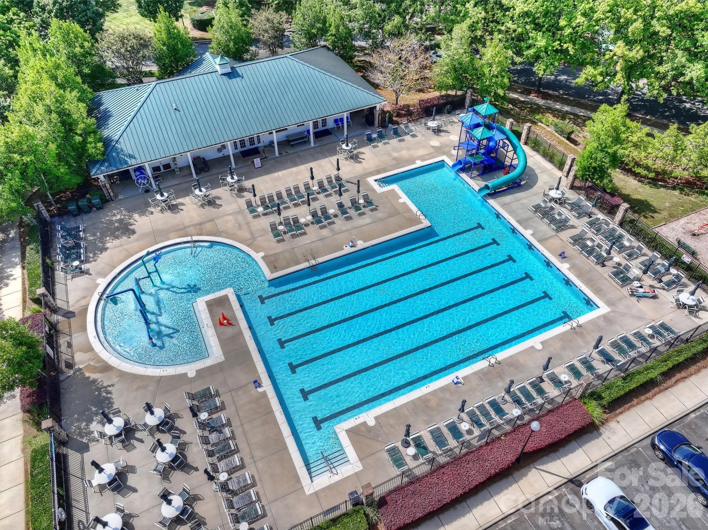
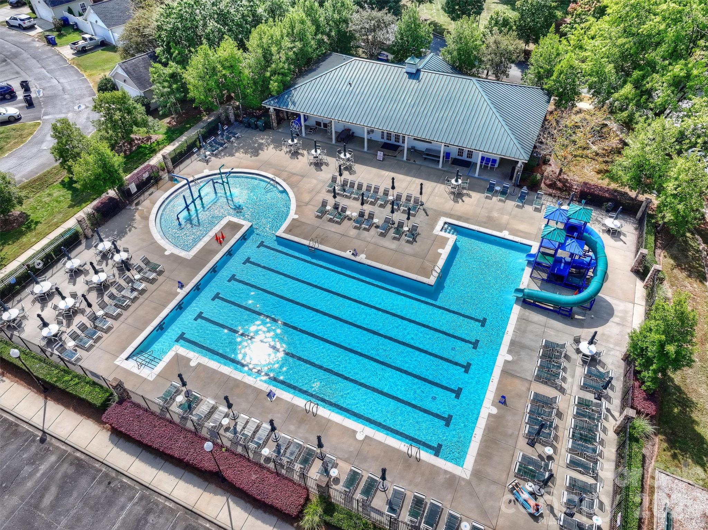
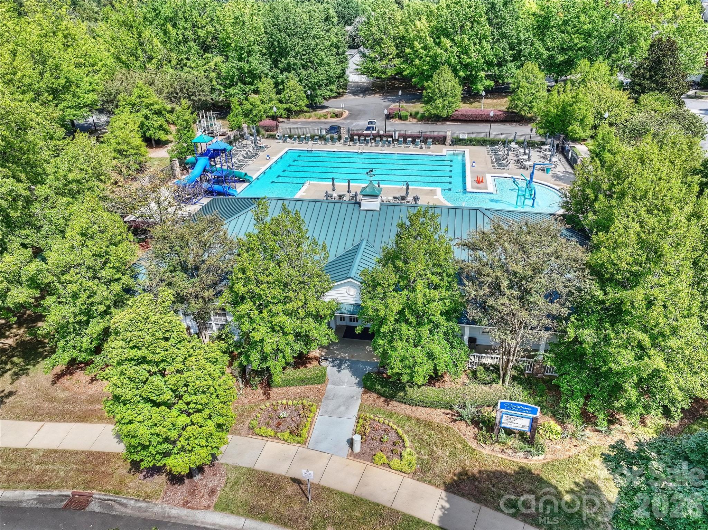
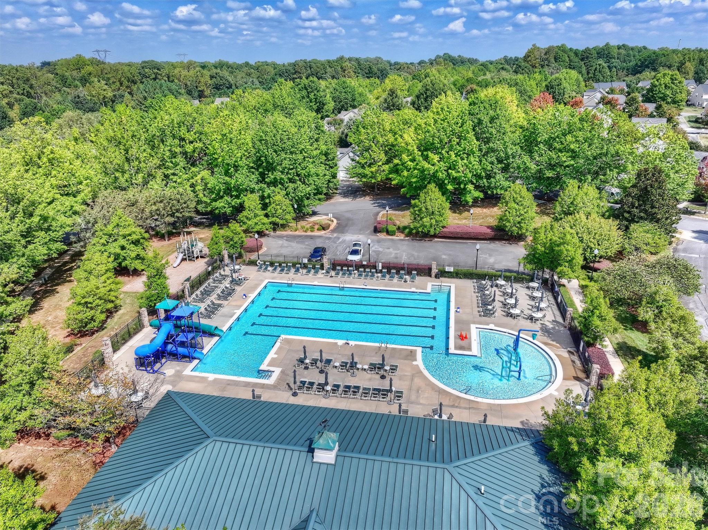
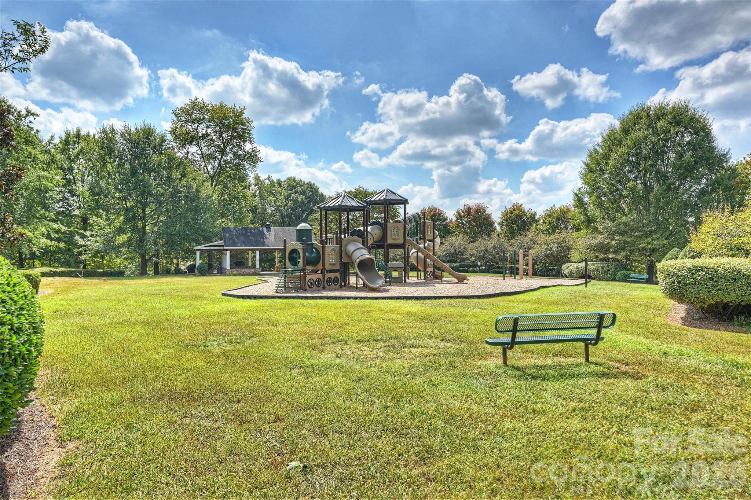
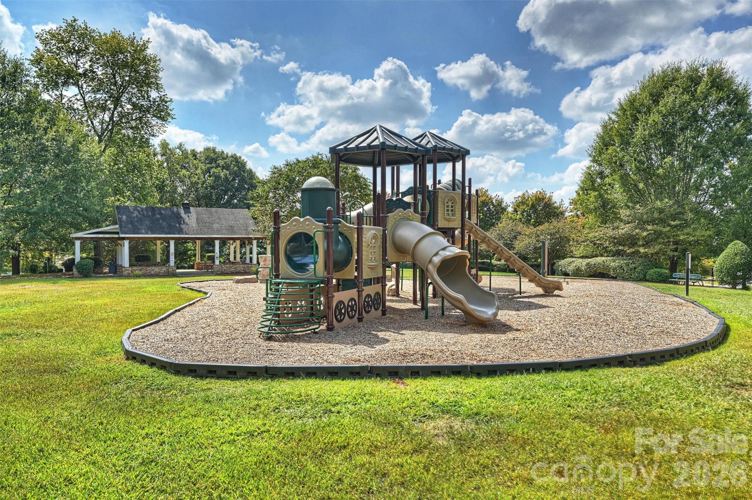
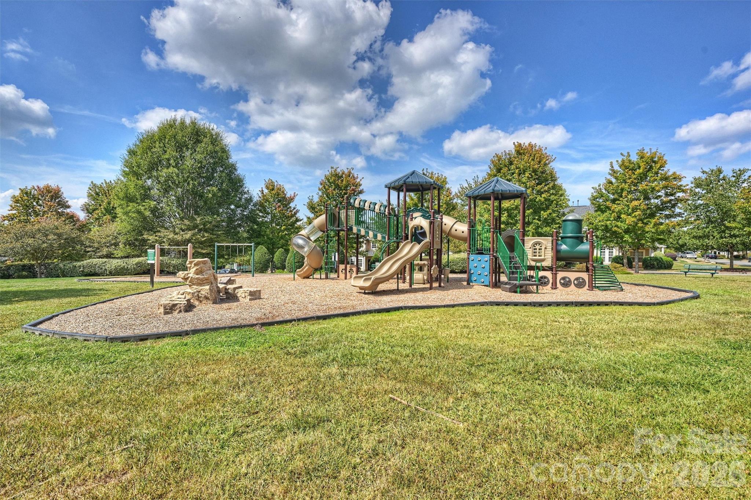
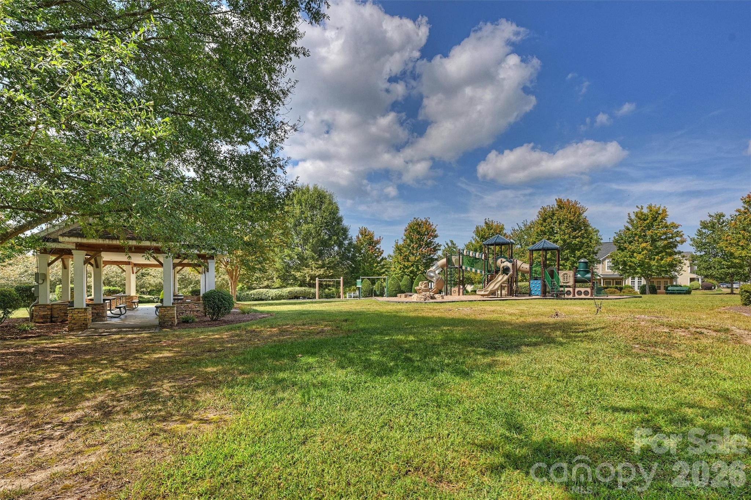
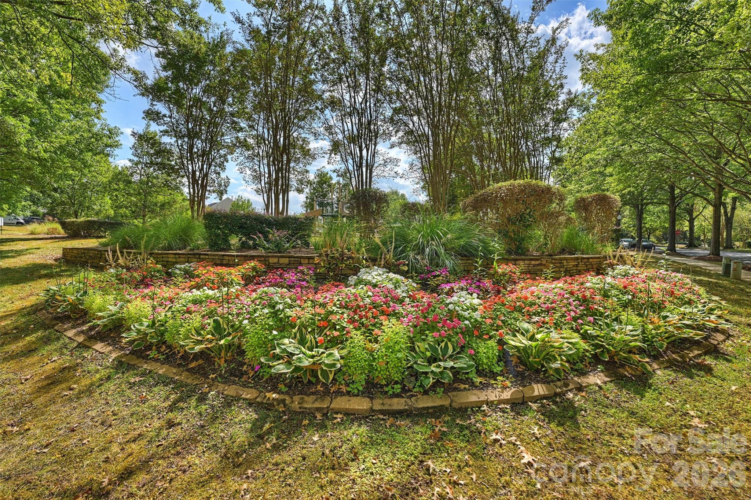
Out back, follow the tree-lined path toward neighborhood amenities, greenway trails and nearby local favorites. Add front-porch charm, mature trees and an established community that people tend to stick around for, and you've got a pretty compelling recipe for home.

4
beds

3
baths

1,965 Sq.Ft. LIVING AREA

8,886.24 Sq.Ft. lot

image

Schedule a Showing

We would love to show you our beautiful property. Please select your preferred date and time below. One of us will be in touch shortly to confirm your appointment.

Schedule a Showing

We would love to show you our beautiful property. Please select your preferred date and time below. One of us will be in touch shortly to confirm your appointment.
Thank you for your interest in 17237 Grand Central Way, Cornelius, NC 28031. We are reviewing your request and will be in touch shortly!
Lana Laws

Lana Laws

Features & Amenities

Interior

  • total bedrooms4
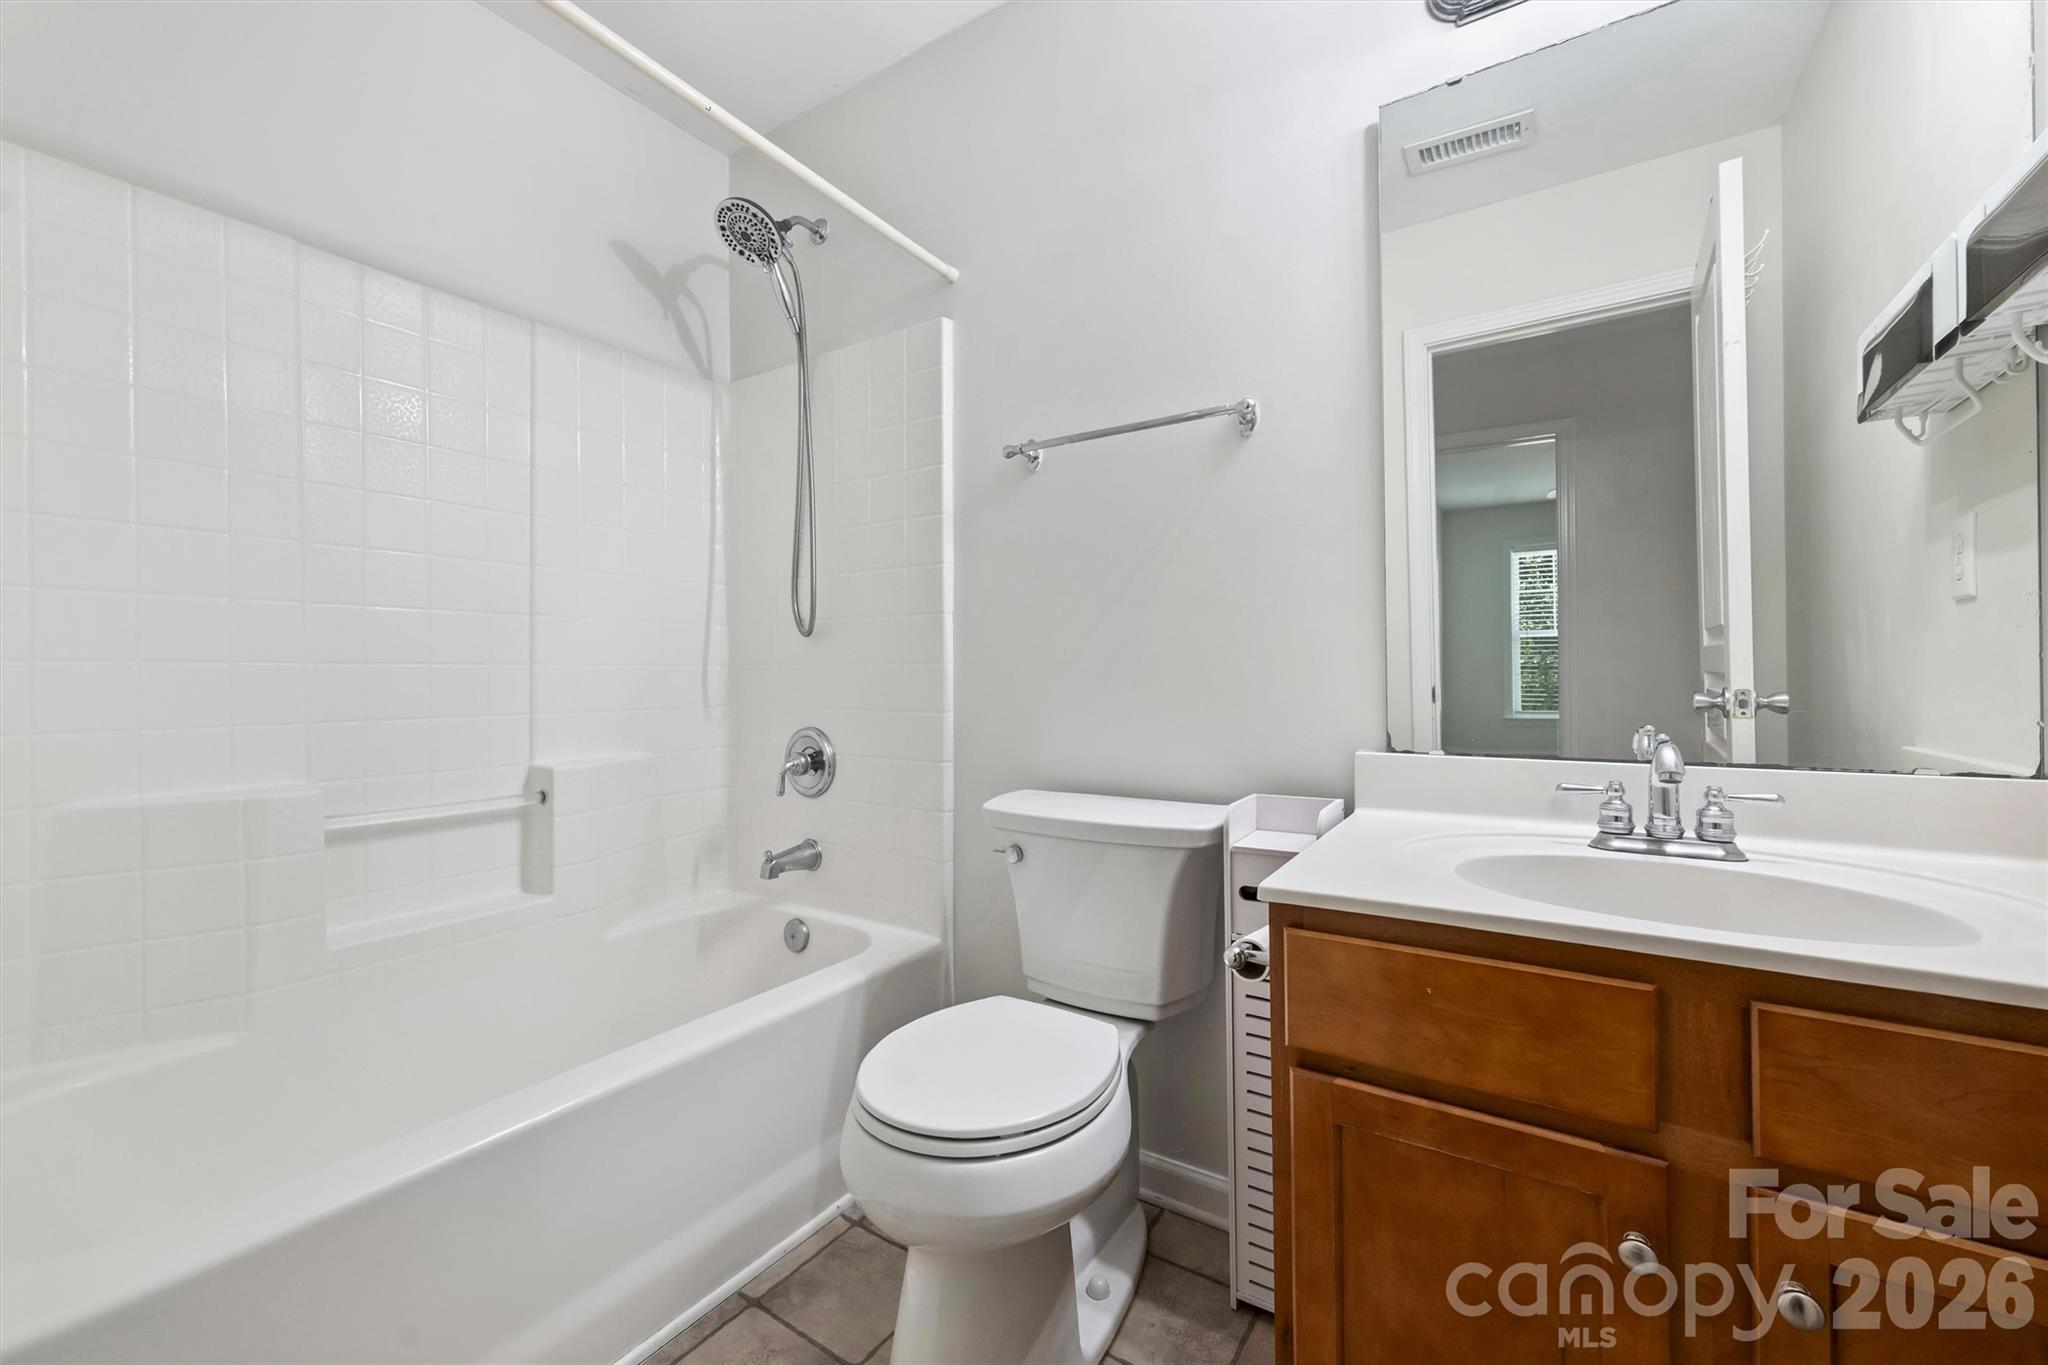
  • Total bathrooms3
  • full bathrooms2
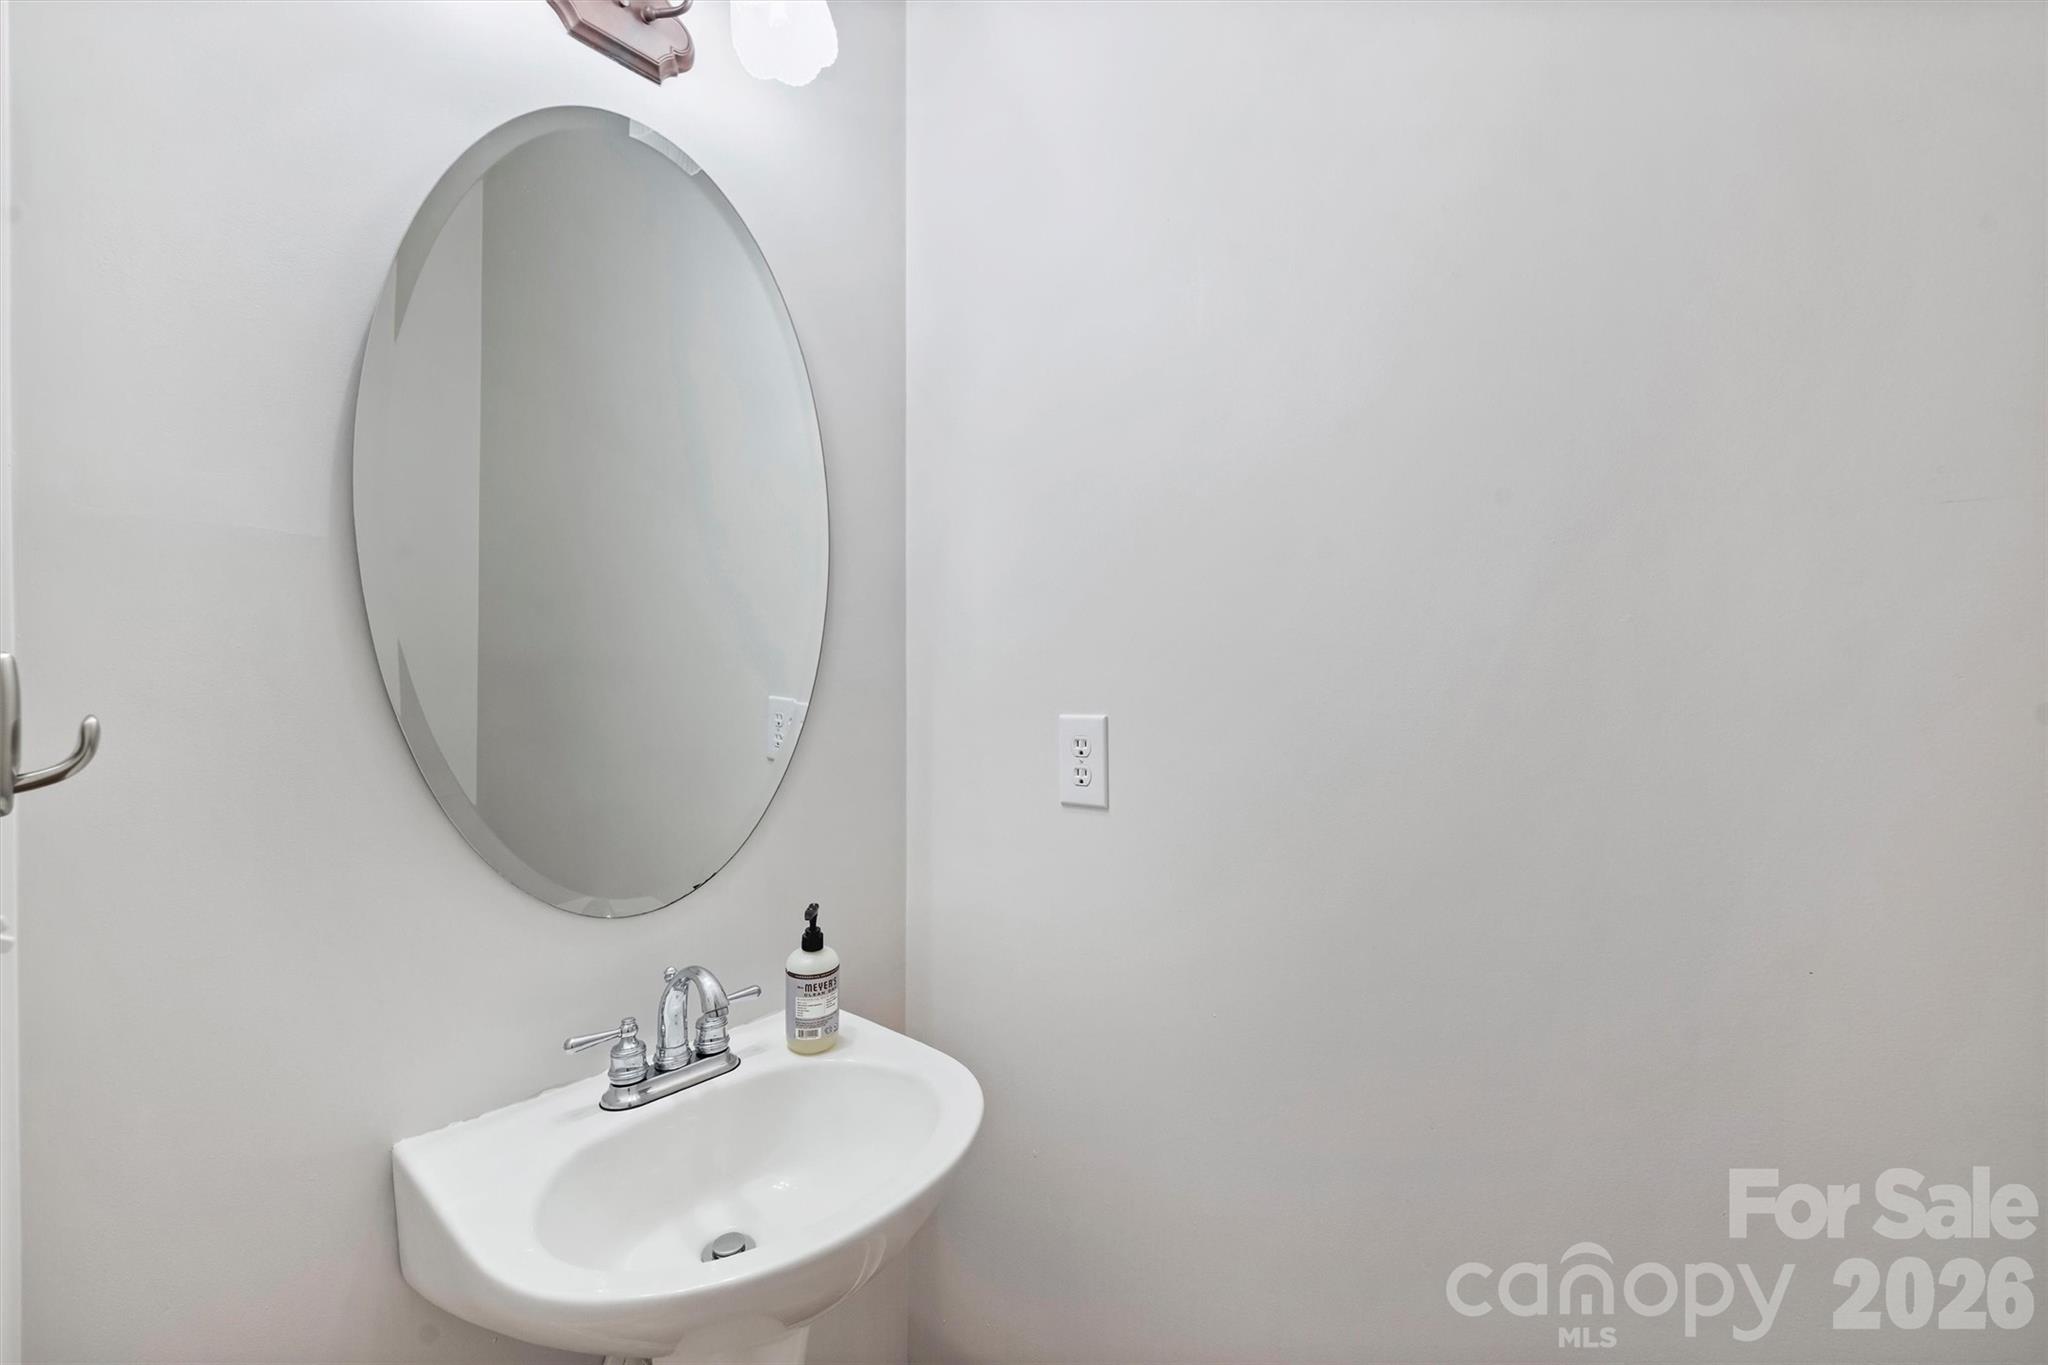
  • half bathroom1
  • Laundry room Laundry Room, Upper Level
  • Flooring Carpet, Linoleum, Wood
  • Fireplace Gas Log, Living Room
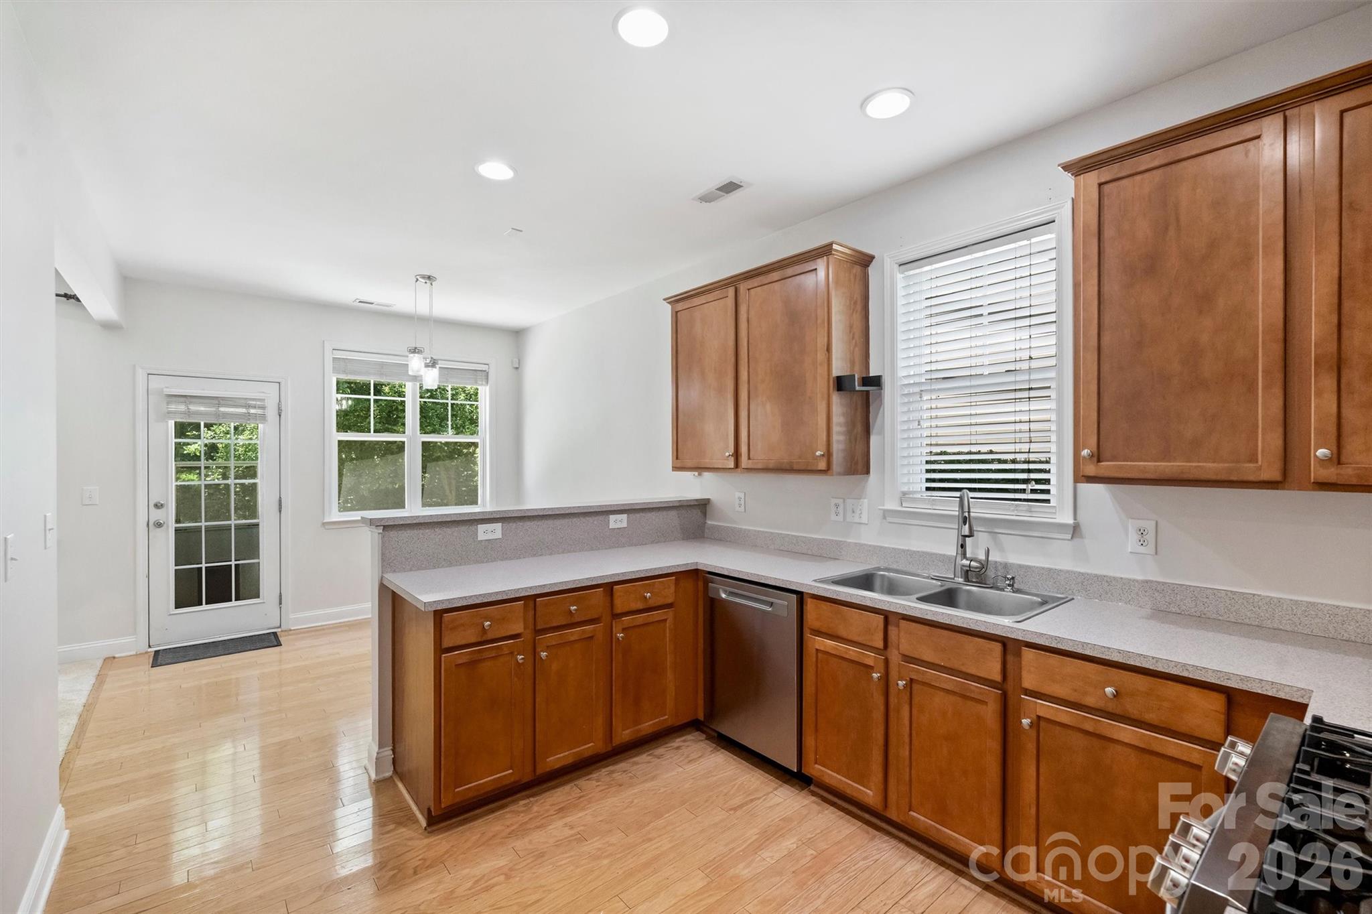
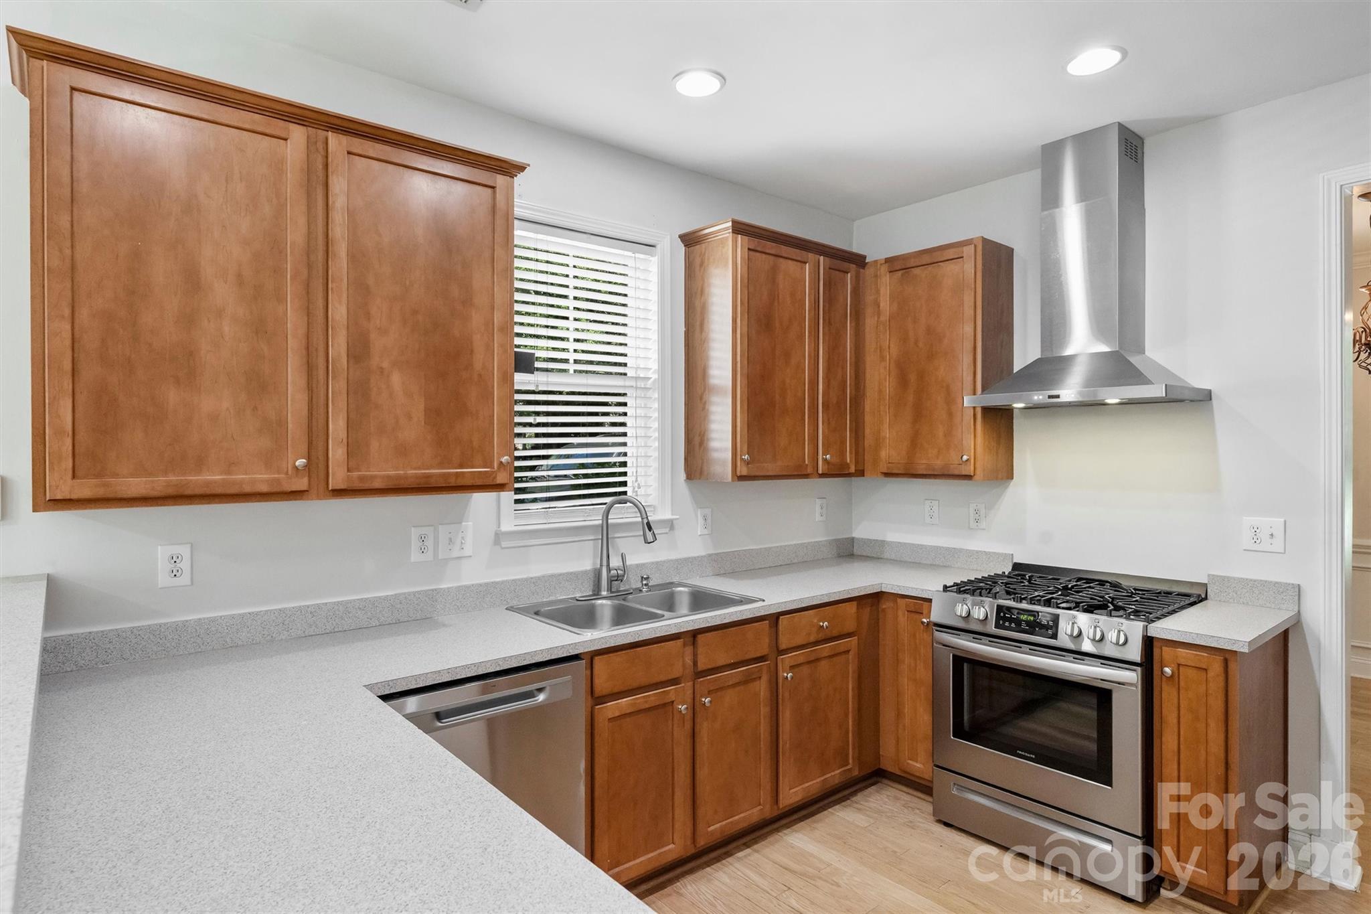
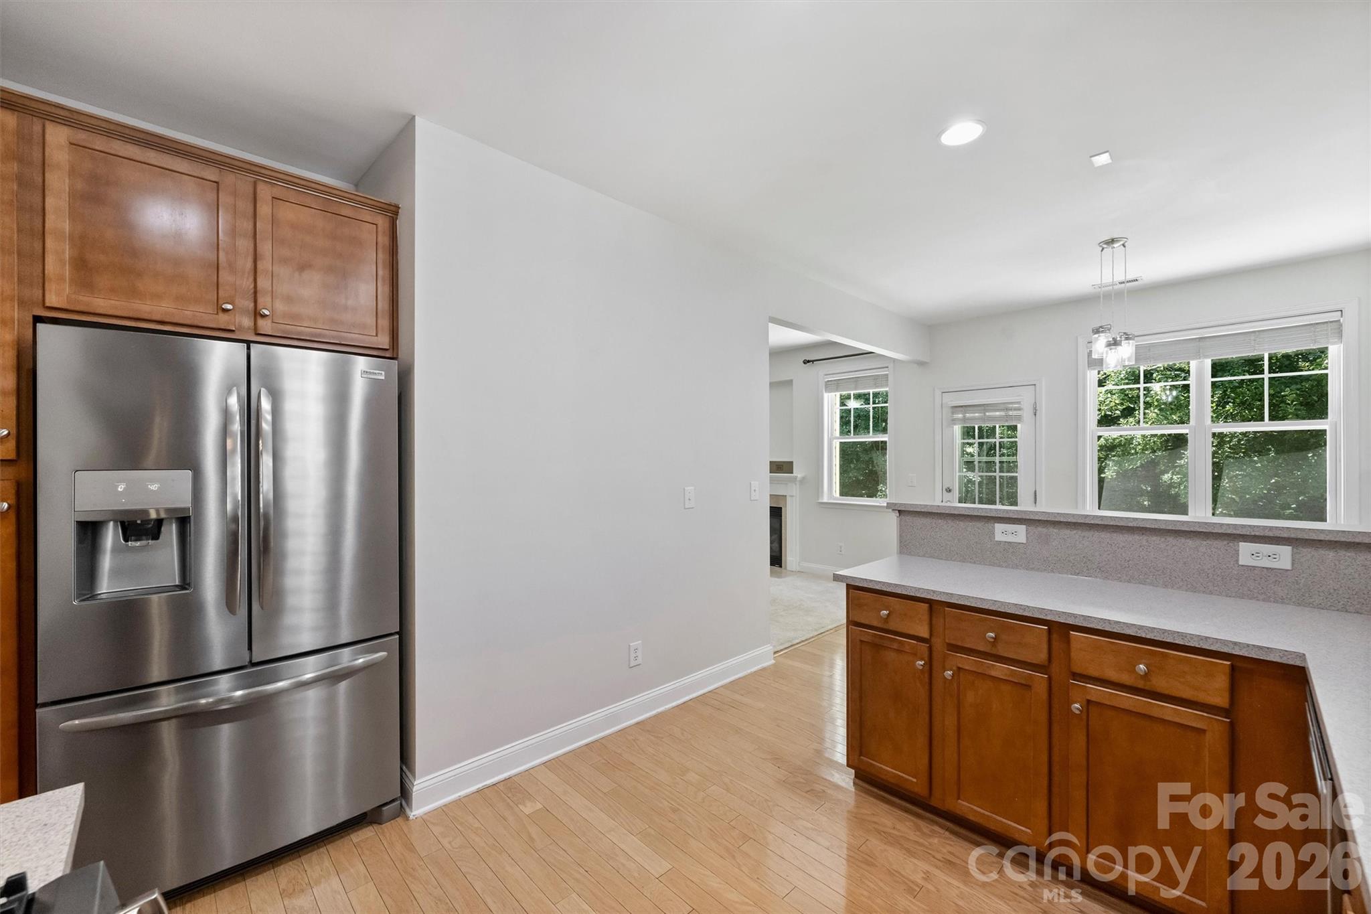
  • APPLIANCES Dishwasher, Exhaust Hood, Gas Range, Ice Maker, Refrigerator with Ice Maker, Washer/Dryer

Area & Lot

  • Status Active Under Contract
  • Living Area1,965 Sq.Ft.
  • Lot Area8,886.24 Sq.Ft.
  • MLS® ID4396099
  • TypeResidential
  • YEAR BUILT2003
  • Architecture StylesTransitional
  • Elementary SchoolJ.V. Washam
  • Middle SchoolBailey
  • High SchoolWilliam Amos Hough

Exterior

  • STORIES2
  • Garage Space2.0
  • water SourceCity
  • roofArchitectural Shingle
  • lot featuresCreek Front, Wooded, Views
  • parkingDriveway, Attached Garage, Garage Faces Front
  • HEAT TYPEForced Air
  • AIR CONDITIONINGCentral Air
  • sewerPublic Sewer
  • SubstructureSlab
  • other exterior FeaturesOther - See Remarks

Financial

  • Sales Price$440,000
  • HOA $285/3 mos
View Virtual Tour

Mortgage Calculator

Estimate your monthly mortgage payment, including the principal and interest, property taxes, and HOA. Adjust the values to generate a more accurate rate.
All estimates are provided for informational purposes only. Actual amounts may vary.
$0,000 Your Payment 20 15 65
$0,000 Your Payment

Work With Us

Whether you’re searching for your new home in Dilworth, downsizing from the suburbs to a condo on the light rail, looking to sell your bungalow in Plaza Midwood, or preparing to develop Center City’s next high rise, we’re here to help.

Follow Us on Instagram