Property photo 1
Property photo 2
Property photo 3
Property photo 4
Property photo 5
5 Beds
4 Baths
3,398 sqft

$1,299,000

1433 N Sharon Amity Road, Charlotte NC, 28211

Price per sqft$382.28
Built in2026
Property size3,398 sqft
Property typeResidential
Courtesy of Corcoran HM Properties, Olivia Galarde Listing Contact: [email protected]

Overview

Active

Listed Sep 18, 2026

Updated 43h ago

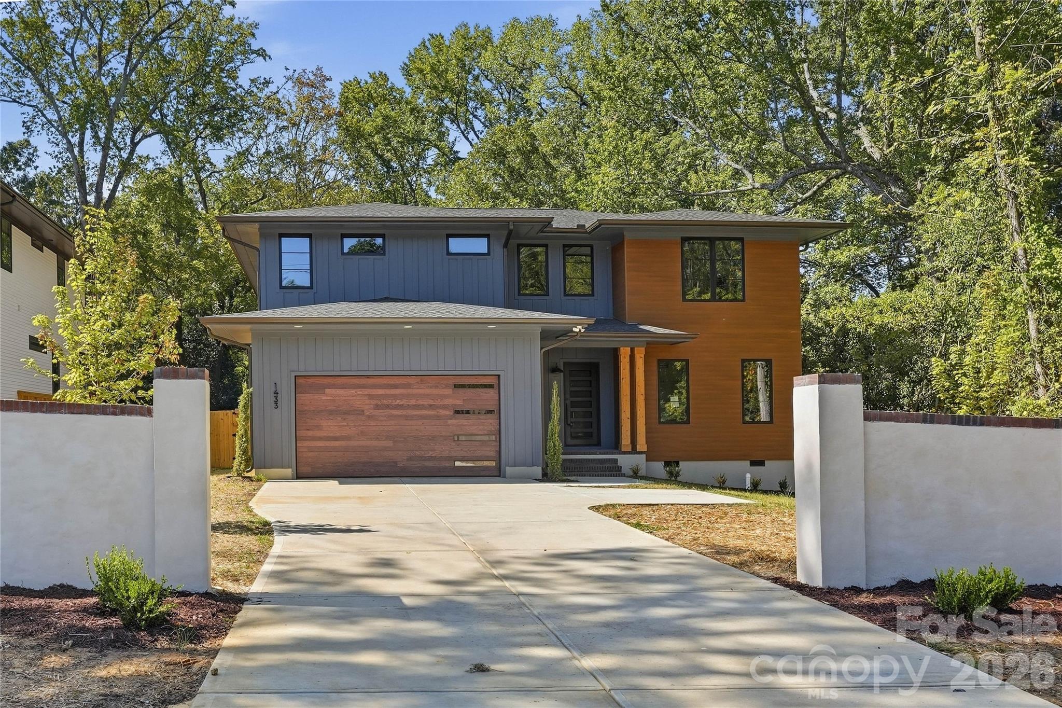
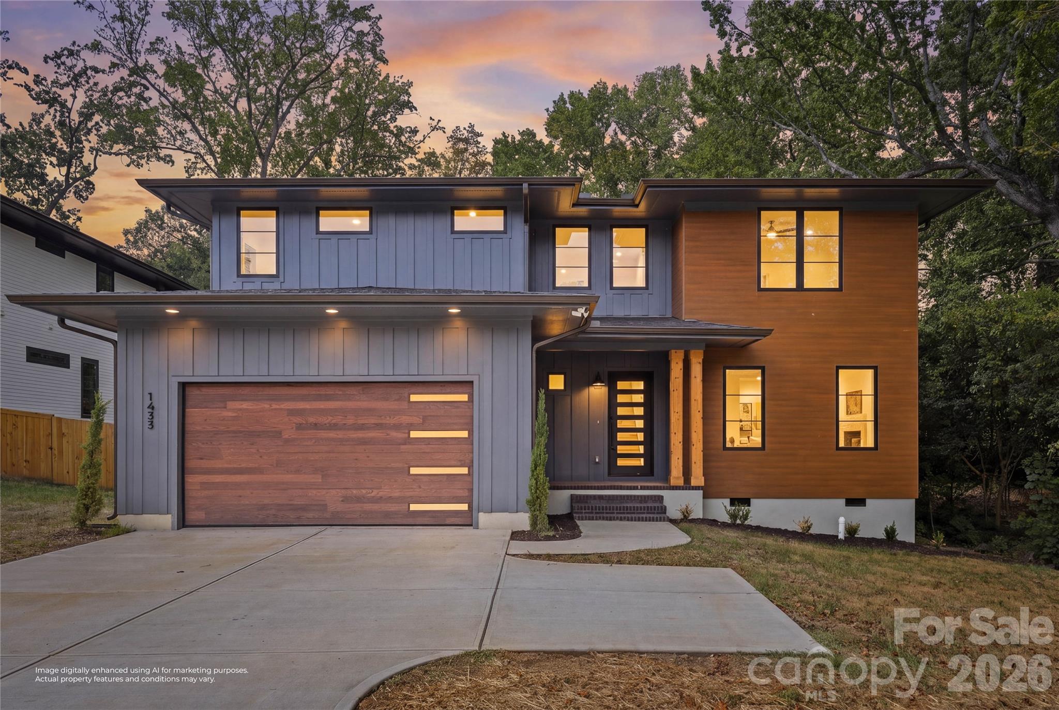
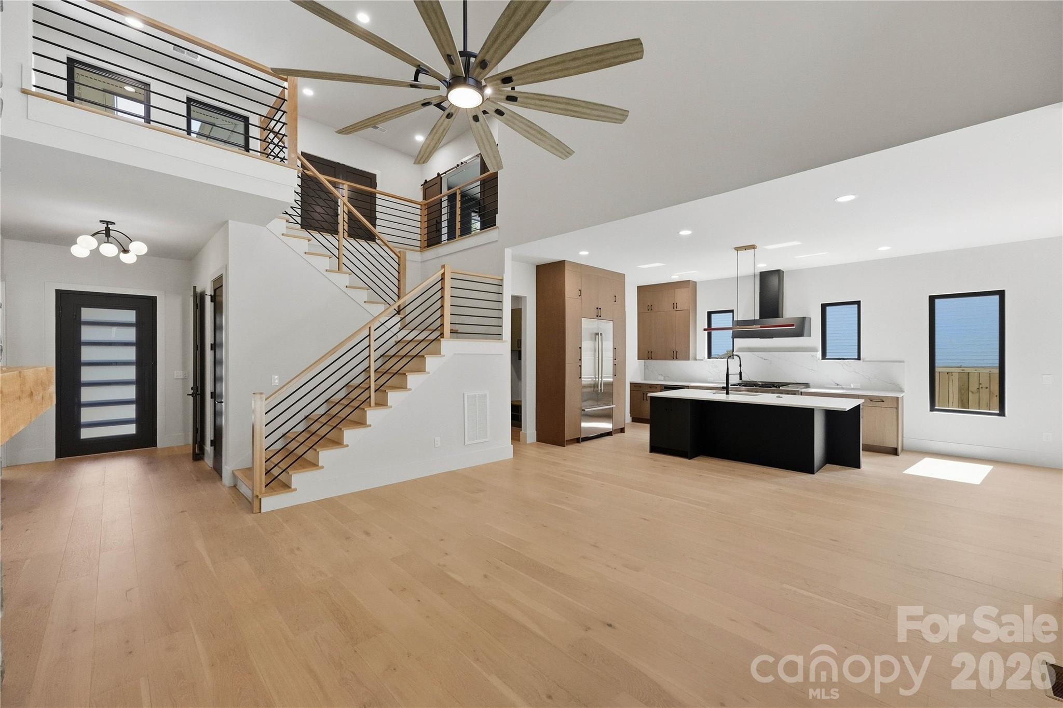
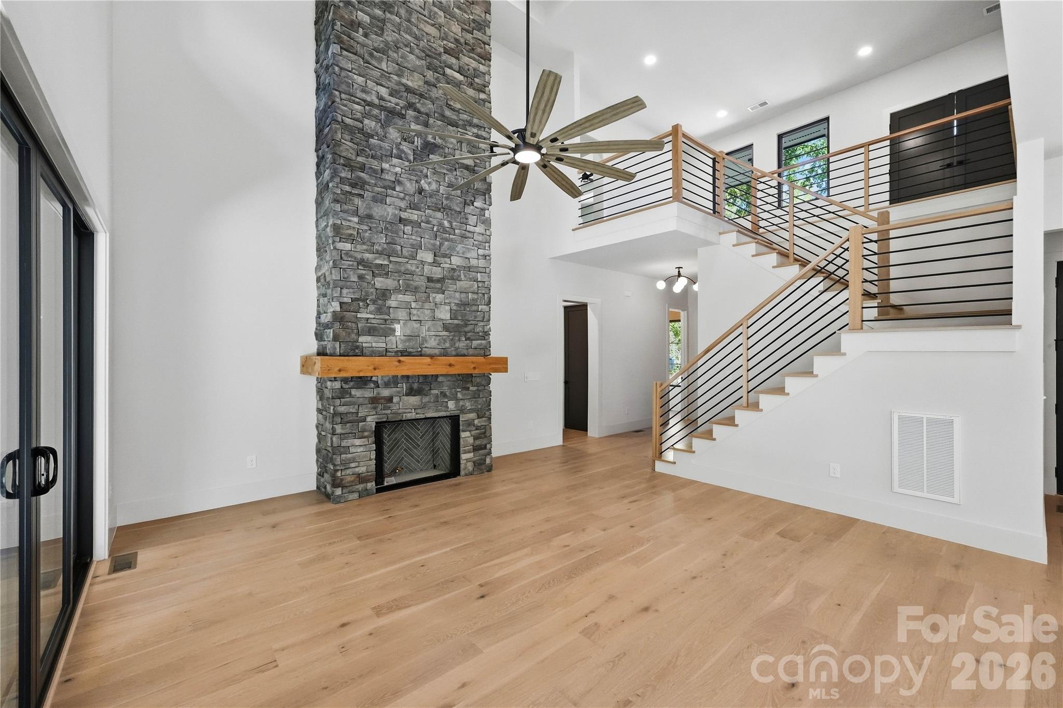
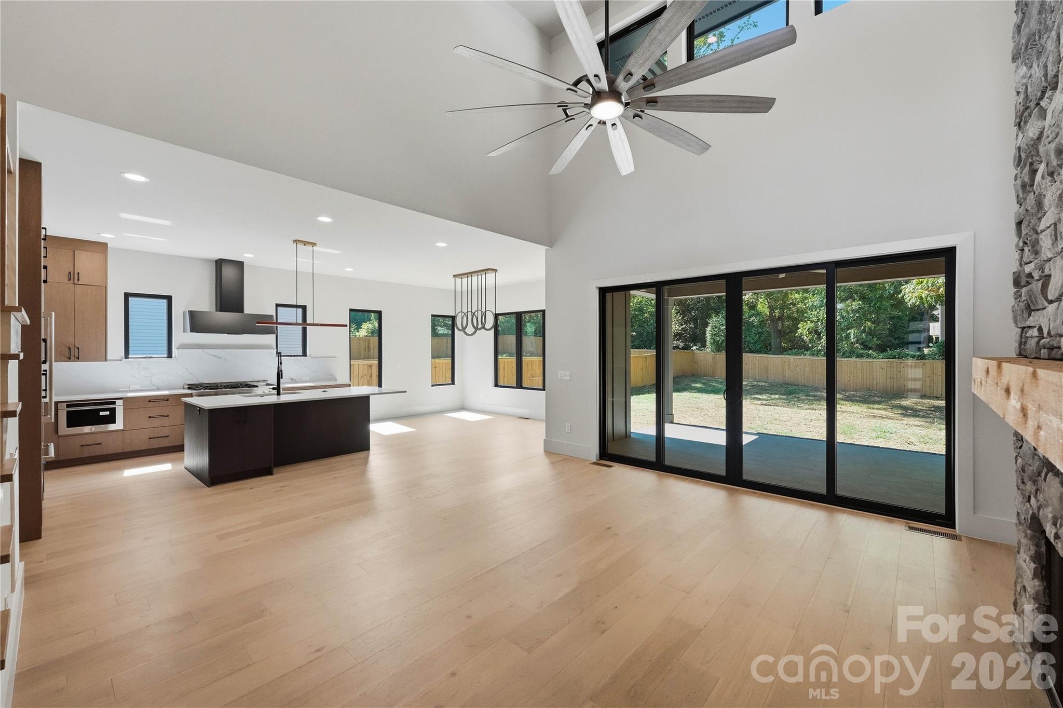
1433 N. Sharon Amity Road brings a warmer, more dramatic point of view to new construction in Cotswold. Natural stone, engineered hardwoods, and rich finishes give the home depth and character, while soaring ceilings and oversized windows keep the interiors open and filled with natural light. At the center of the home, a floor-to-ceiling stone fireplace rises through the two-story living room and sets the tone for the space. The kitchen opens directly to the living and dining areas with a large island, quartz countertops, walk-in pantry, and JennAir appliance package, including a 48-inch gas range. The main-level primary suite is tucked away from the main living spaces and finished with a large walk-in closet that connects directly to the laundry room. The primary bath is a standout, with a freestanding tub and walk-in shower brought together in a spacious wet room. A pocket office and drop zone round out the first floor. Upstairs, a large media room offers a second living space alongside three additional bedrooms and two full baths. One bedroom has its own en-suite bath, while the other two share a Jack-and-Jill bath with separate vanities. Outside, a covered rear patio extends the living space into the backyard. A stucco privacy wall at the front of the property provides additional separation, with the opportunity to make the property fully gated. An optional pool package is also available. Located in Cotswold with convenient access to Plaza Midwood, SouthPark, Uptown Charlotte, shopping, dining, and major commuter routes. Additional features include a two-car garage with EV charger and tankless water heater. Tax value subject to change upon completion.

$8,642/mo

Est. mortgage payment based on a $1,299,000 home price.

All estimates are provided by Luxury Presence for informational purposes only. Actual amounts may vary.

Additional information

MLS® ID
4426029

Interior Features

Bedrooms
5
Bathrooms
4
Fireplace
Yes
Cooling
Yes
Heating
Yes
Basement
No

Exterior Features

Lot Size
0.33 Acres

Other Property Details

Garage
Yes
New Construction
Yes
55+/Senior Community
No

Listings courtesy of Canopy MLS as distributed by MLS GRID

All information deemed reliable but not guaranteed and should be independently verified. All properties are subject to prior sale, change or withdrawal. Neither listing broker(s) nor The Laws Collective shall be responsible for any typographical errors, misinformation, misprints and shall be held totally harmless. Properties displayed may be listed or sold by various participants in the MLS.

Based on information submitted to the MLS GRID as of 9:25 PM UTC on 10/9/2026. All data is obtained from various sources and may not have been verified by broker or MLS GRID. Supplied Open House Information is subject to change without notice. All information should be independently reviewed and verified for accuracy. Properties may or may not be listed by the office/agent presenting the information.

©2026 Canopy MLS . All rights reserved.

DMCA Notice

Powered by Luxury Presence