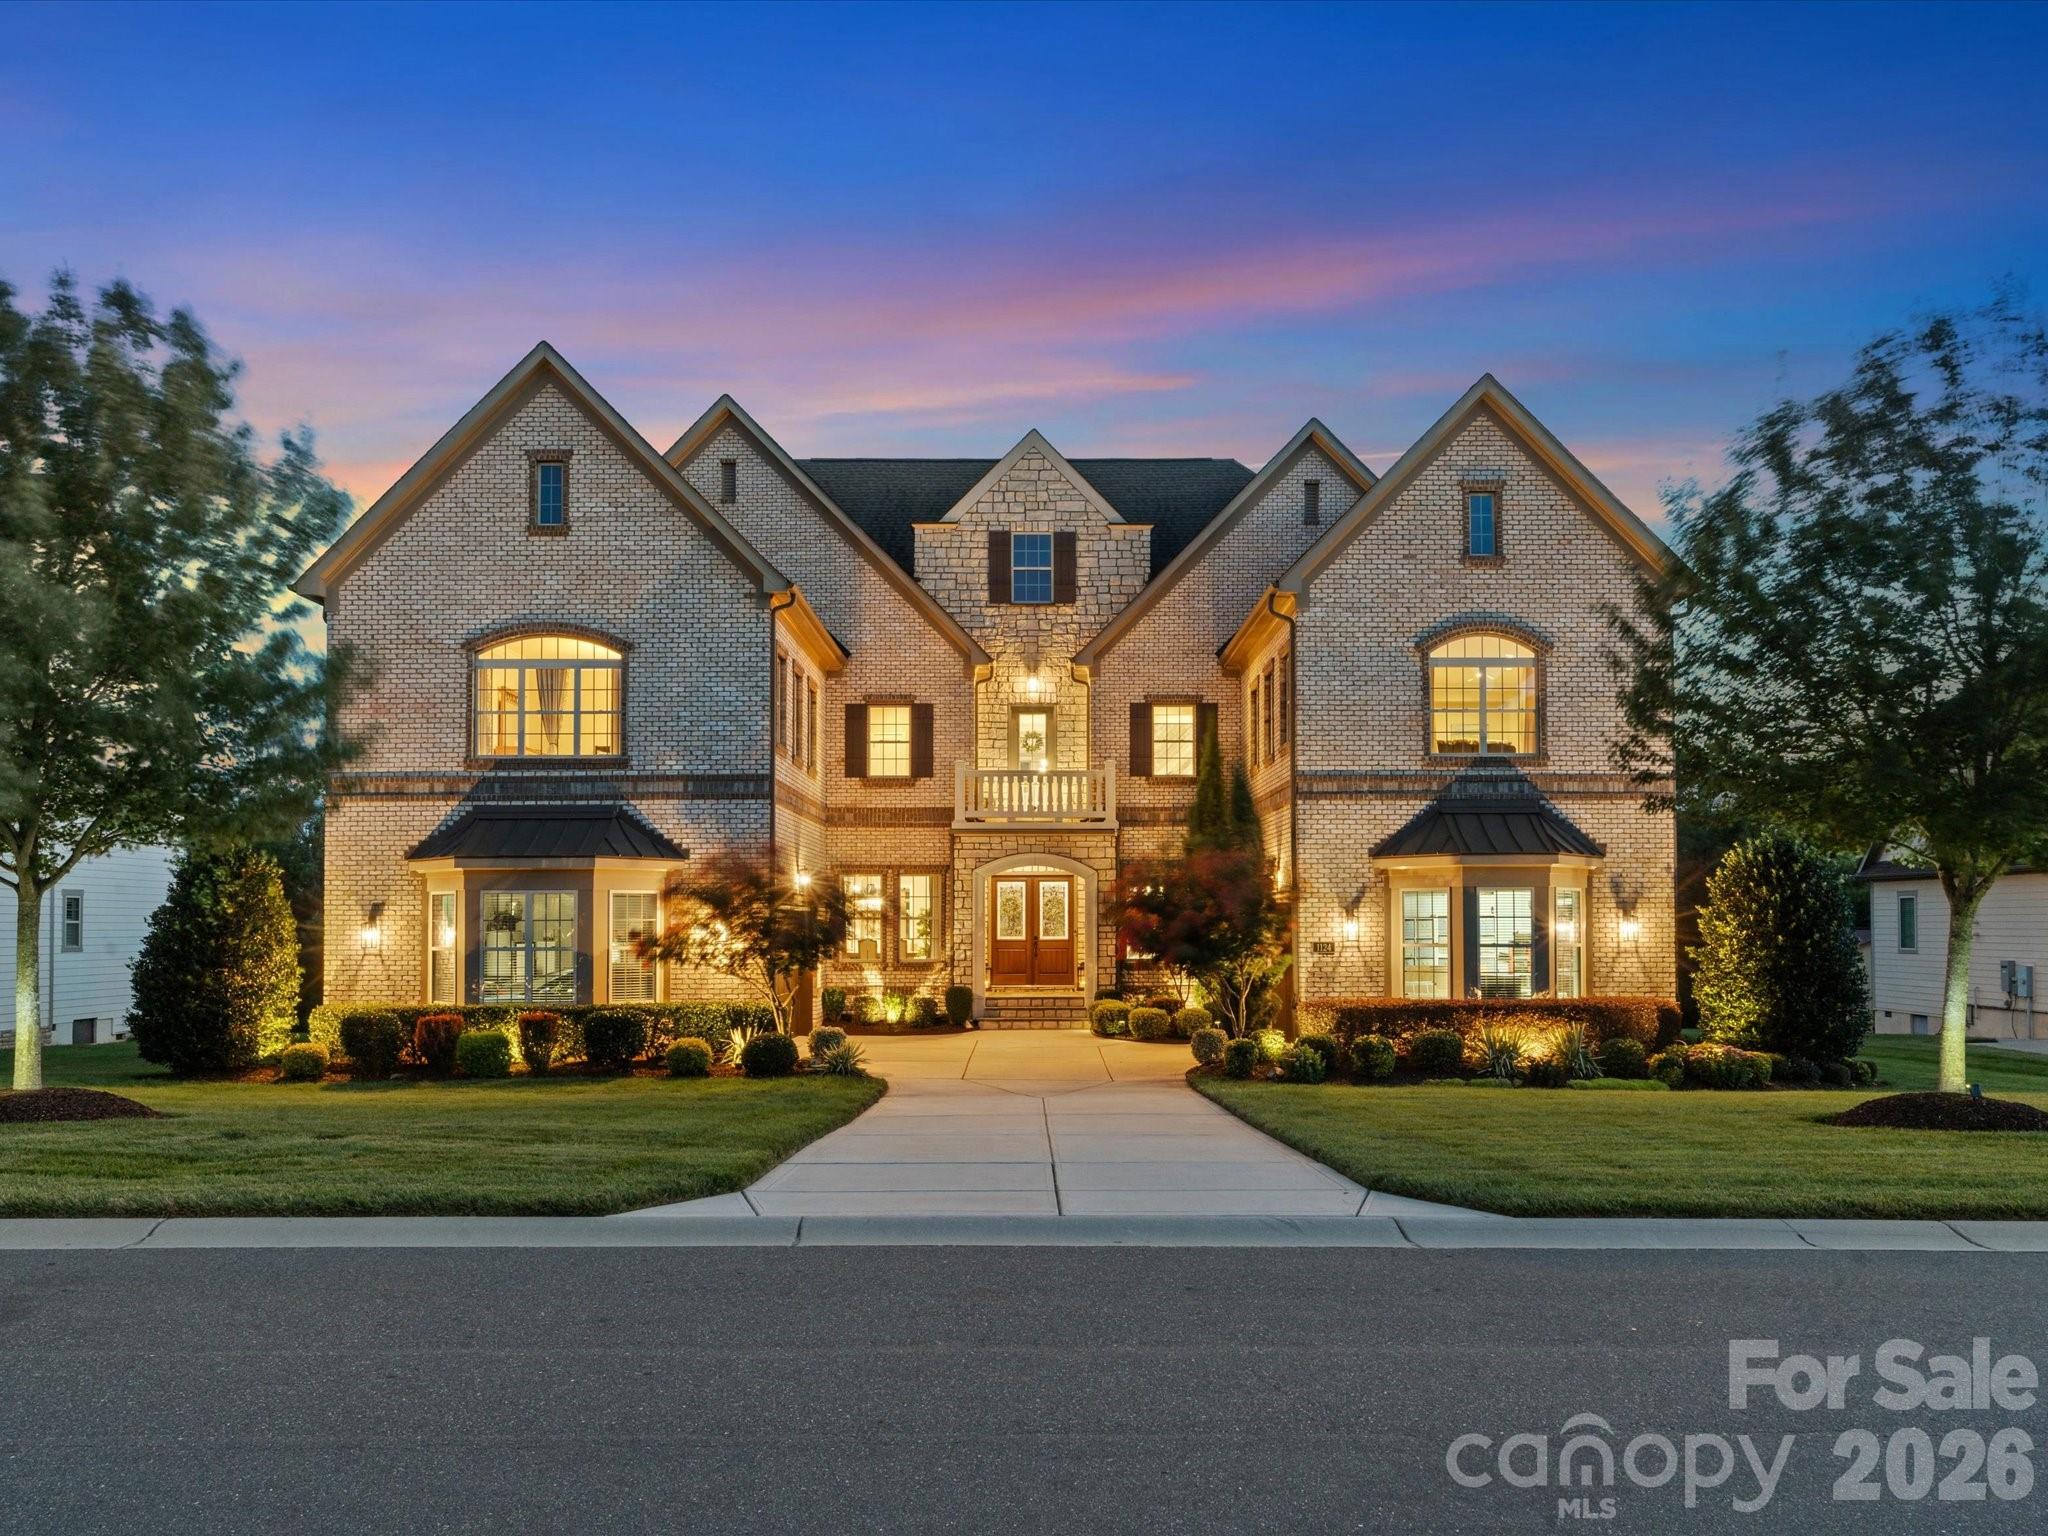
Welcome to an exceptional luxury residence where timeless architecture, meticulous craftsmanship, and resort-inspired outdoor living come together in one unforgettable property. Perfectly positioned within the prestigious gated community of Ladera and served by highly regarded Marvin schools, this impeccably maintained full-brick estate offers five bedrooms, six full baths, one half bath, and thoughtfully designed spaces that blend everyday comfort with sophisticated entertaining.
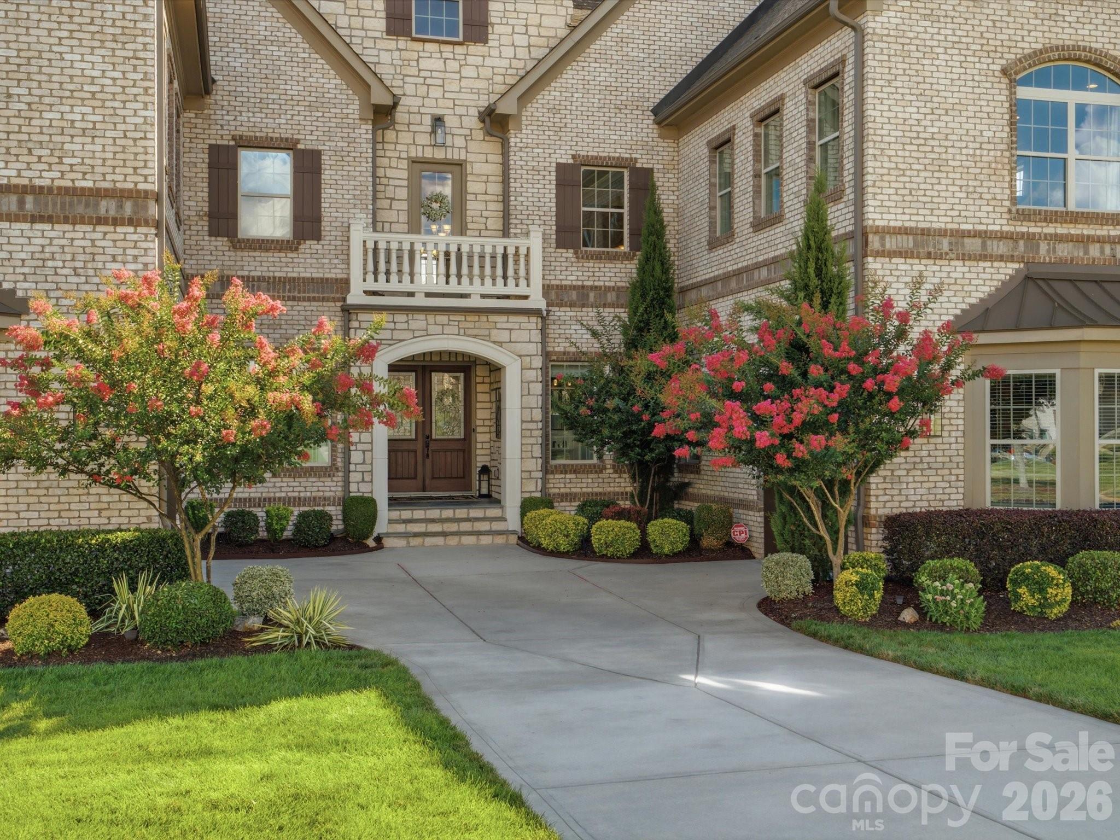
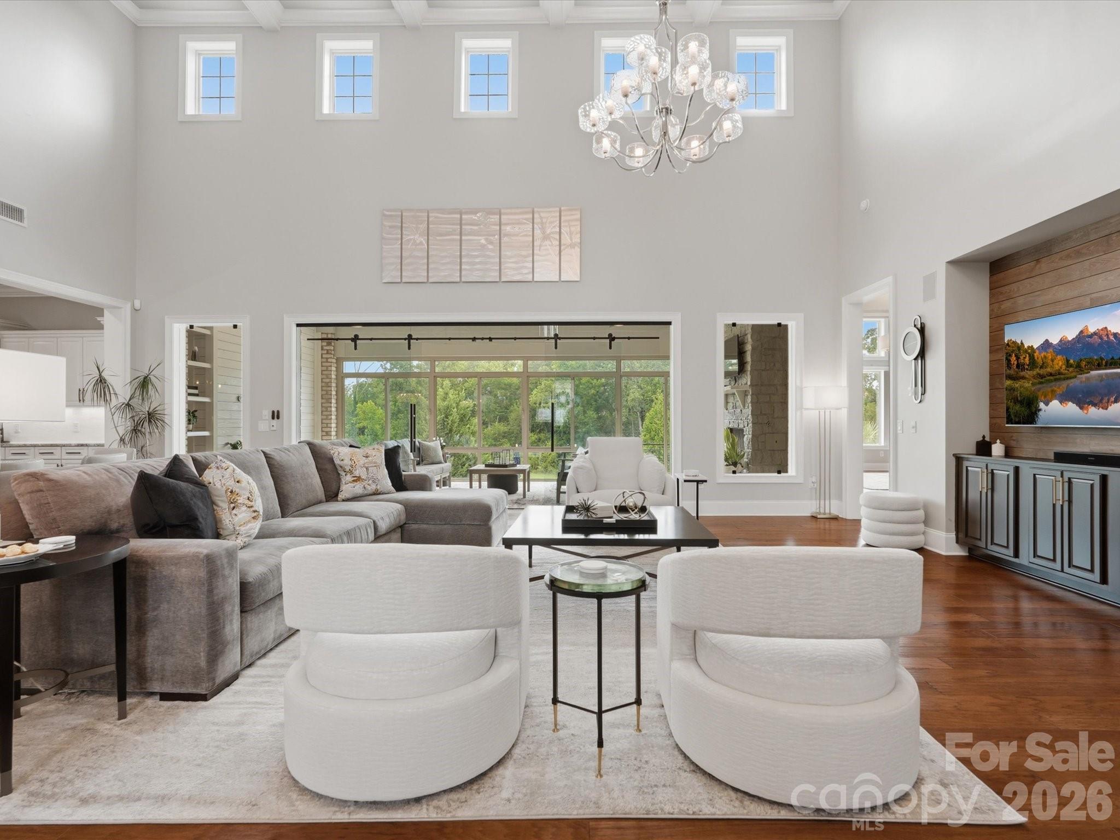
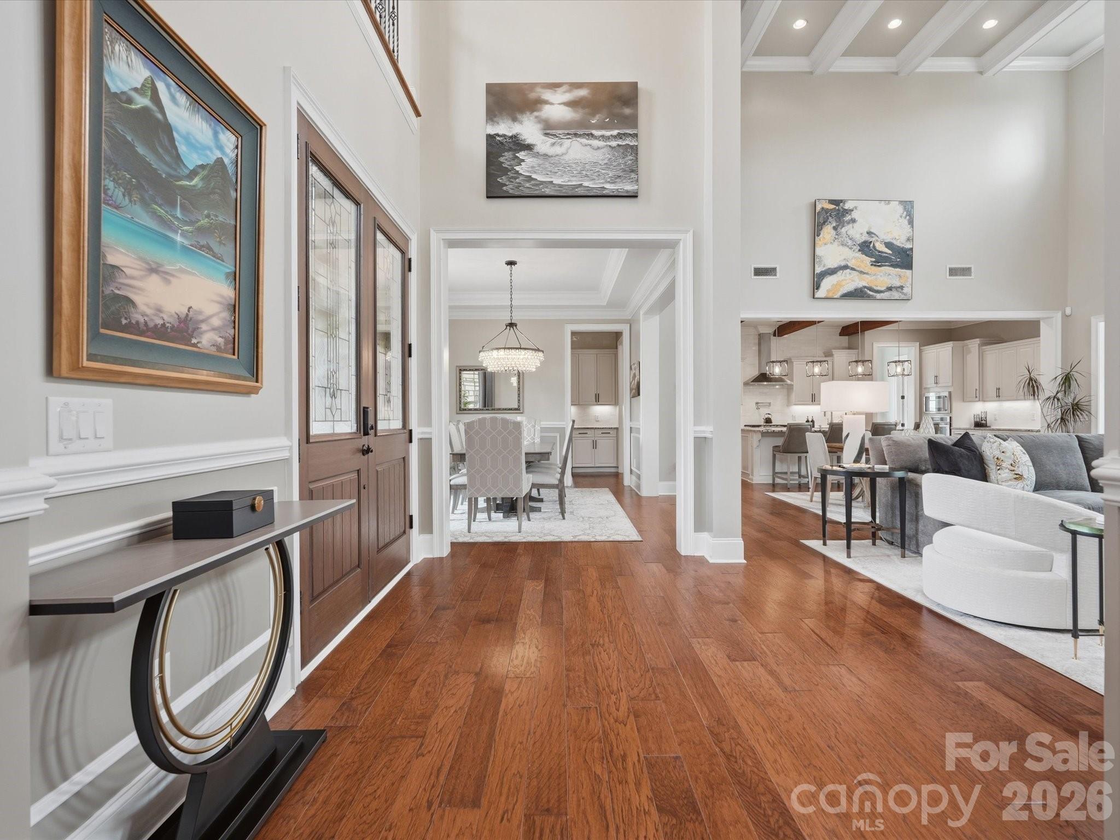
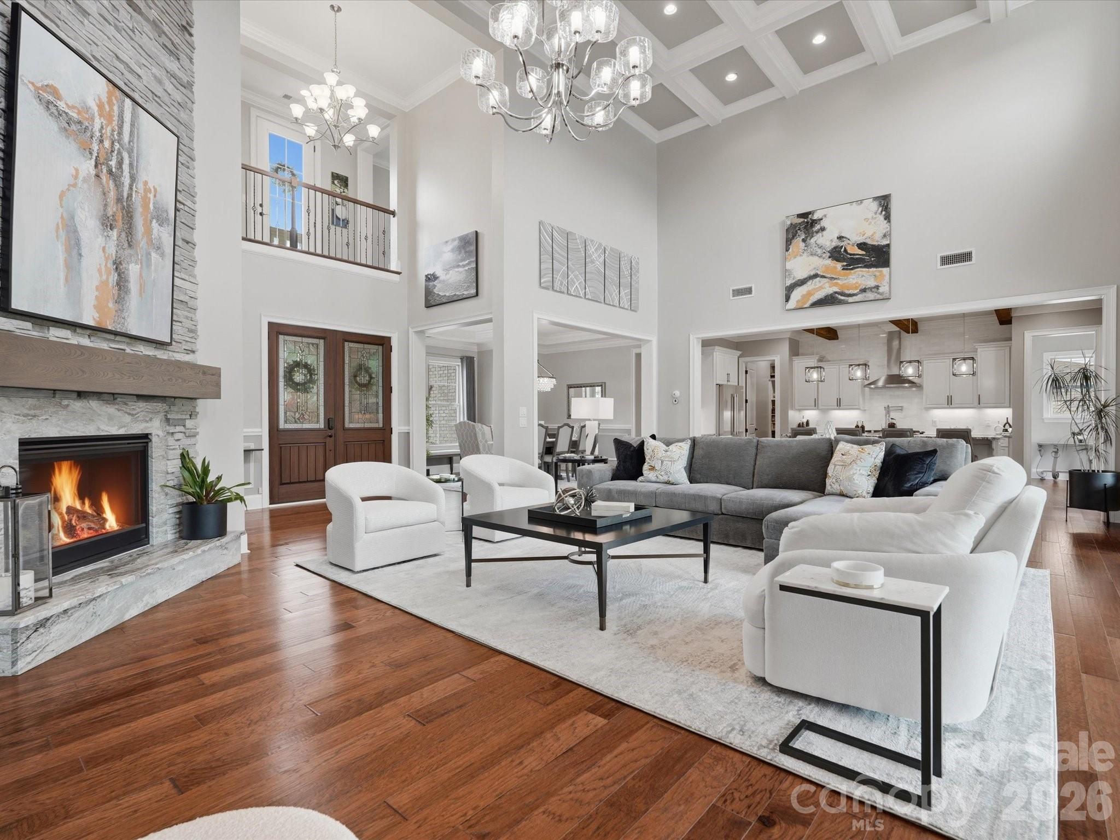
From the moment you arrive, the home's stately façade, courtyard drive, elegant double entry doors, and beautifully manicured grounds set the tone for what awaits inside. A dramatic two-story great room welcomes you with soaring coffered ceilings, a floor-to-ceiling stacked stone fireplace with leathered granite surround, custom built-ins, and expansive windows that frame breathtaking views of the backyard retreat. Rich architectural details—including extensive crown molding, picture-frame molding, designer feature walls, and wood beam accents—create a warm, refined atmosphere throughout.
At the heart of the home, the chef's kitchen was designed to gather family and friends. An expansive center island, dual ovens, stainless hood, pot filler, marble backsplash extending to the ceiling, walk-in custom pantry, and beautifully appointed butler's pantry with wine refrigerator combine exceptional function with timeless style. Nearby, the formal dining room, dedicated study, home management area, upgraded laundry room, and private main-level guest suite complete a floor plan that is as practical as it is elegant.
The luxurious primary suite on the Main floor offers a peaceful retreat with vaulted wood-beam ceilings, a designer feature wall, spa-inspired bath, and an impressive custom designed closet featuring a center island. A stunning Four Seasons sunroom, added in 2022, extends the living space year-round with porcelain tile flooring, top-hung sliding glass doors, a floor-to-ceiling stone fireplace, and an adjoining full bath—creating a seamless transition between the home's interior and its extraordinary outdoor living spaces.
A private guest suite on the main level, complete with its own full bath, offers exceptional comfort and privacy for overnight guests, extended family, or live-in accommodations, making it as functional as it is inviting.
Designed for entertaining on every scale, the custom backyard oasis rivals that of a private luxury resort. A heated saltwater pool with tanning ledge, dramatic waterfalls, six-foot depth, and an oversized spillover spa create the centerpiece of this remarkable setting. More than 2000 square feet of multi-level travertine decking, commercial-grade natural gas fire bowls, two separate fire pit gathering areas, integrated sound, and low-voltage landscape lighting create an unforgettable backdrop for entertaining well into the evening. The fully equipped outdoor kitchen features a 10-foot 4-inch by 5-foot island with seating for eight beneath a pergola, stainless steel cabinetry, dual refrigerators, kegerator, grill, smoker, burner, sink, and generous prep space—all overlooking peaceful pond views and professionally curated landscaping that includes mature palms and fruit trees.
Upstairs, three spacious ensuite bedrooms, a beautifully appointed Club room with wine bar, a separate Lounge with French doors and beverage refrigerator, walkout storage, and additional attic access provide exceptional flexibility for entertaining, overnight guests, and multigenerational living.
Every detail has been thoughtfully considered—from epoxy-coated garage floors, custom garage cabinetry, and two water heaters to integrated smart-home features, irrigation, and exceptional storage throughout. More than simply a luxury home, 1124 Ladera Drive offers a lifestyle defined by elegance, comfort, and effortless entertaining in one of Union County's most desirable gated communities.