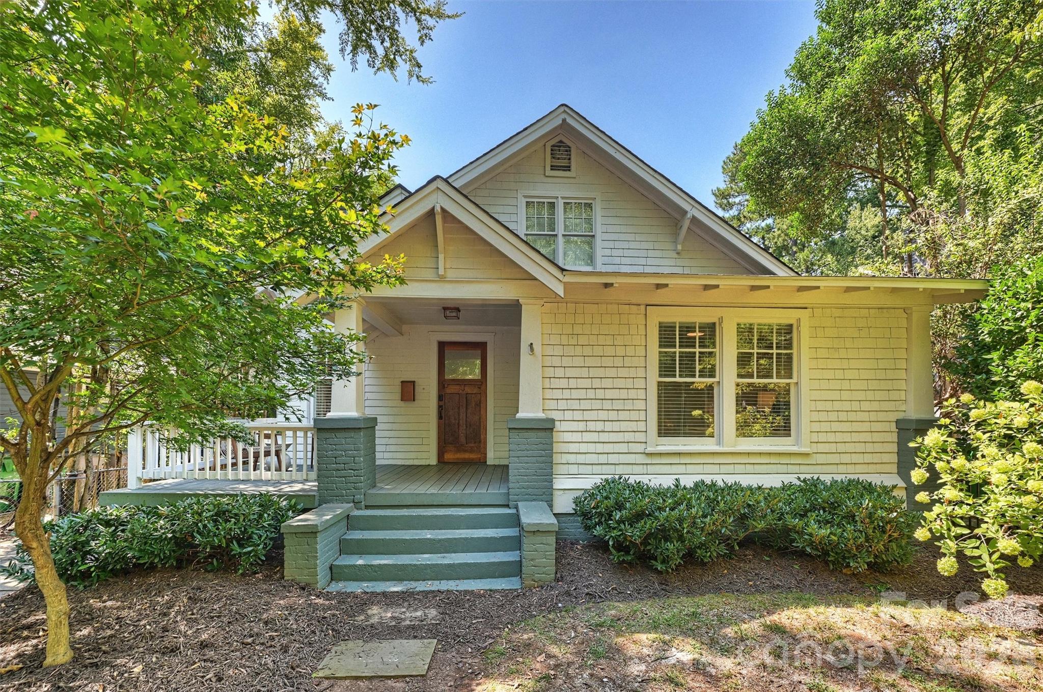
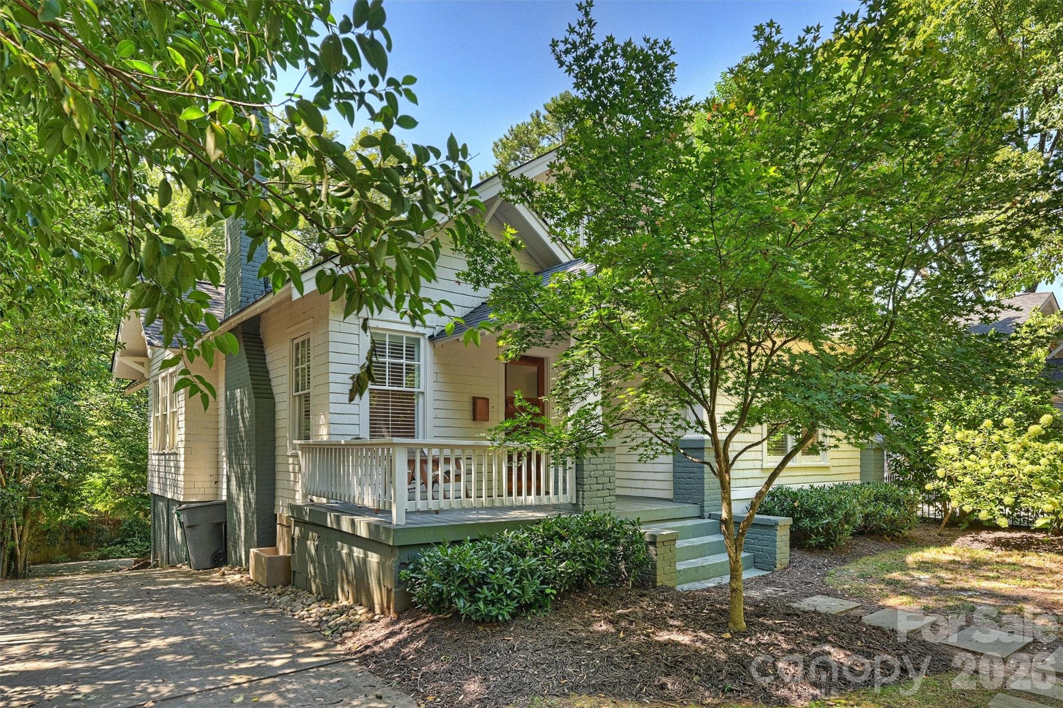
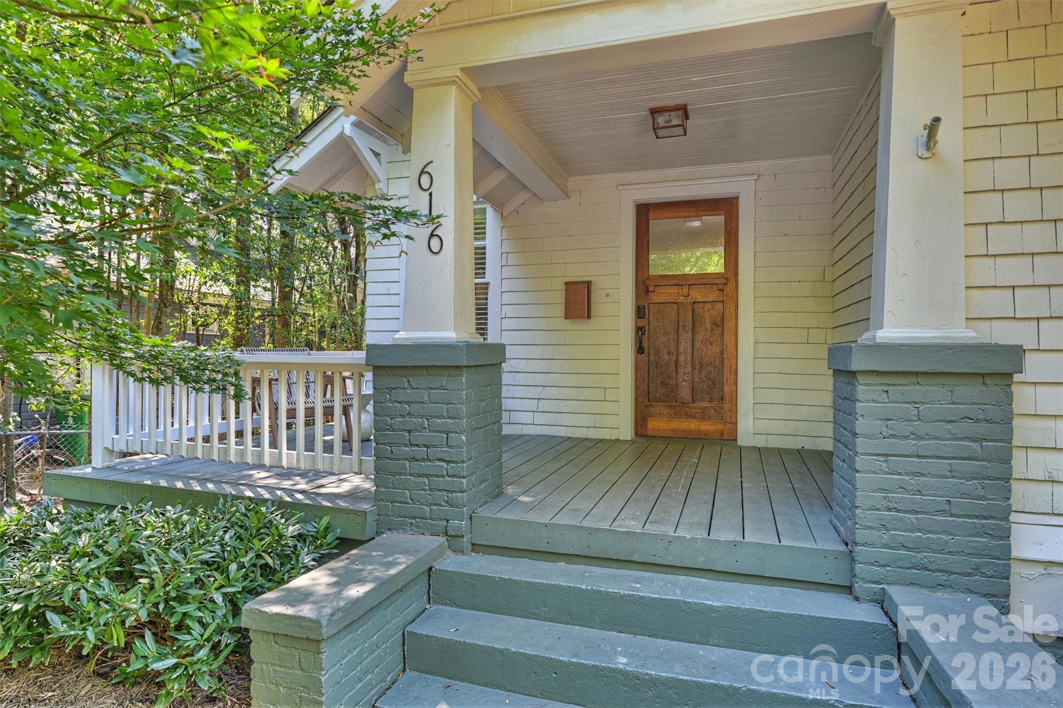
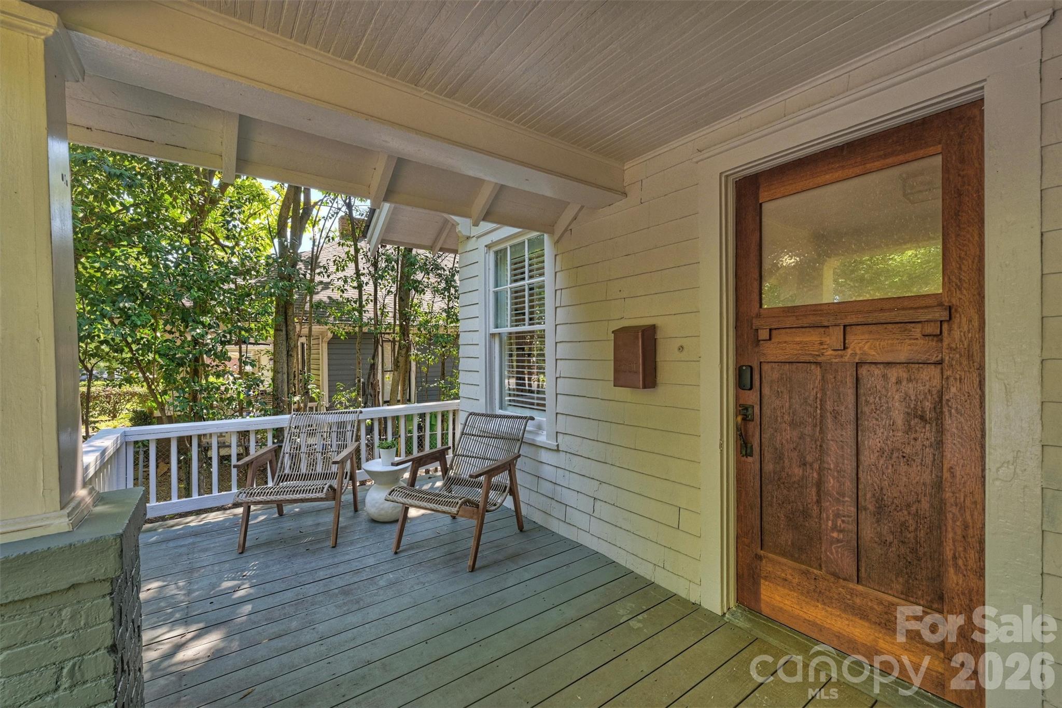
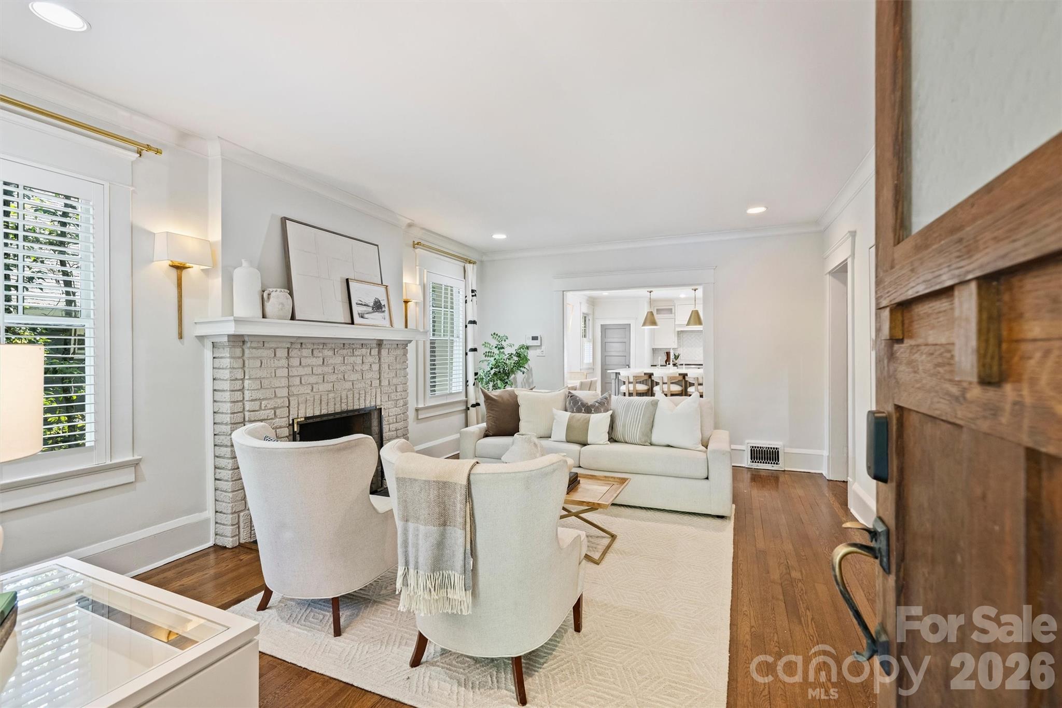
Property photo 1
Property photo 2
Property photo 3
Property photo 4
Property photo 5
4 Beds
4 Baths
2,452 sqft

$1,500,000

616 E Tremont Avenue, Charlotte NC, 28203

Price per sqft$611.75
Built in1925
Property size2,452 sqft
Property typeResidential
Courtesy of Helen Adams Realty, Lauren Dayton Listing Contact: 704-804-0223

Overview

Active

Listed Sep 22, 2026

Updated 2 days ago

Classic Dilworth charm meets thoughtful updates in this beautifully maintained 1925 bungalow on one of the neighborhood’s most walkable streets. The inviting front porch opens to a warm, character-filled interior with hardwood floors, a fireplace, and an open-concept kitchen and dining area. The updated kitchen is designed for both everyday living and entertaining, featuring custom cabinetry, a large marble island, and commercial-grade appliances including a 48-inch gas range and dual ovens. The main-level primary suite offers a spacious bedroom and beautifully updated bath with double vanity, separate shower, and soaking tub. Two additional bedrooms and baths on the main level provide flexibility for guests, an office, or additional living space. Upstairs, a generous fourth bedroom or bonus room with a full bath offers excellent flexibility. Outside, the large rear deck overlooks the backyard, creating a private setting for outdoor living and entertaining. A long driveway provides ample off-street parking. Home also offers a new HVAC system and duct work. Ideally located in the heart of Dilworth with easy access to East Boulevard, South End, the light rail, parks, restaurants, and neighborhood shops.

$9,980/mo

Est. mortgage payment based on a $1,500,000 home price.

All estimates are provided by Luxury Presence for informational purposes only. Actual amounts may vary.

Additional information

MLS® ID
4427313

Interior Features

Bedrooms
4
Bathrooms
4
Fireplace
Yes
Cooling
Yes
Heating
Yes
Basement
No

Exterior Features

Lot Size
0.17 Acres

Other Property Details

55+/Senior Community
No

Listings courtesy of Canopy MLS as distributed by MLS GRID

All information deemed reliable but not guaranteed and should be independently verified. All properties are subject to prior sale, change or withdrawal. Neither listing broker(s) nor The Laws Collective shall be responsible for any typographical errors, misinformation, misprints and shall be held totally harmless. Properties displayed may be listed or sold by various participants in the MLS.

Based on information submitted to the MLS GRID as of 9:23 PM UTC on 9/26/2026. All data is obtained from various sources and may not have been verified by broker or MLS GRID. Supplied Open House Information is subject to change without notice. All information should be independently reviewed and verified for accuracy. Properties may or may not be listed by the office/agent presenting the information.

©2026 Canopy MLS . All rights reserved.

DMCA Notice

Powered by Luxury Presence