Property photo 1
Property photo 2
Property photo 3
Property photo 4
Property photo 5
3 Beds
5 Baths
2,419 sqft

$575,000

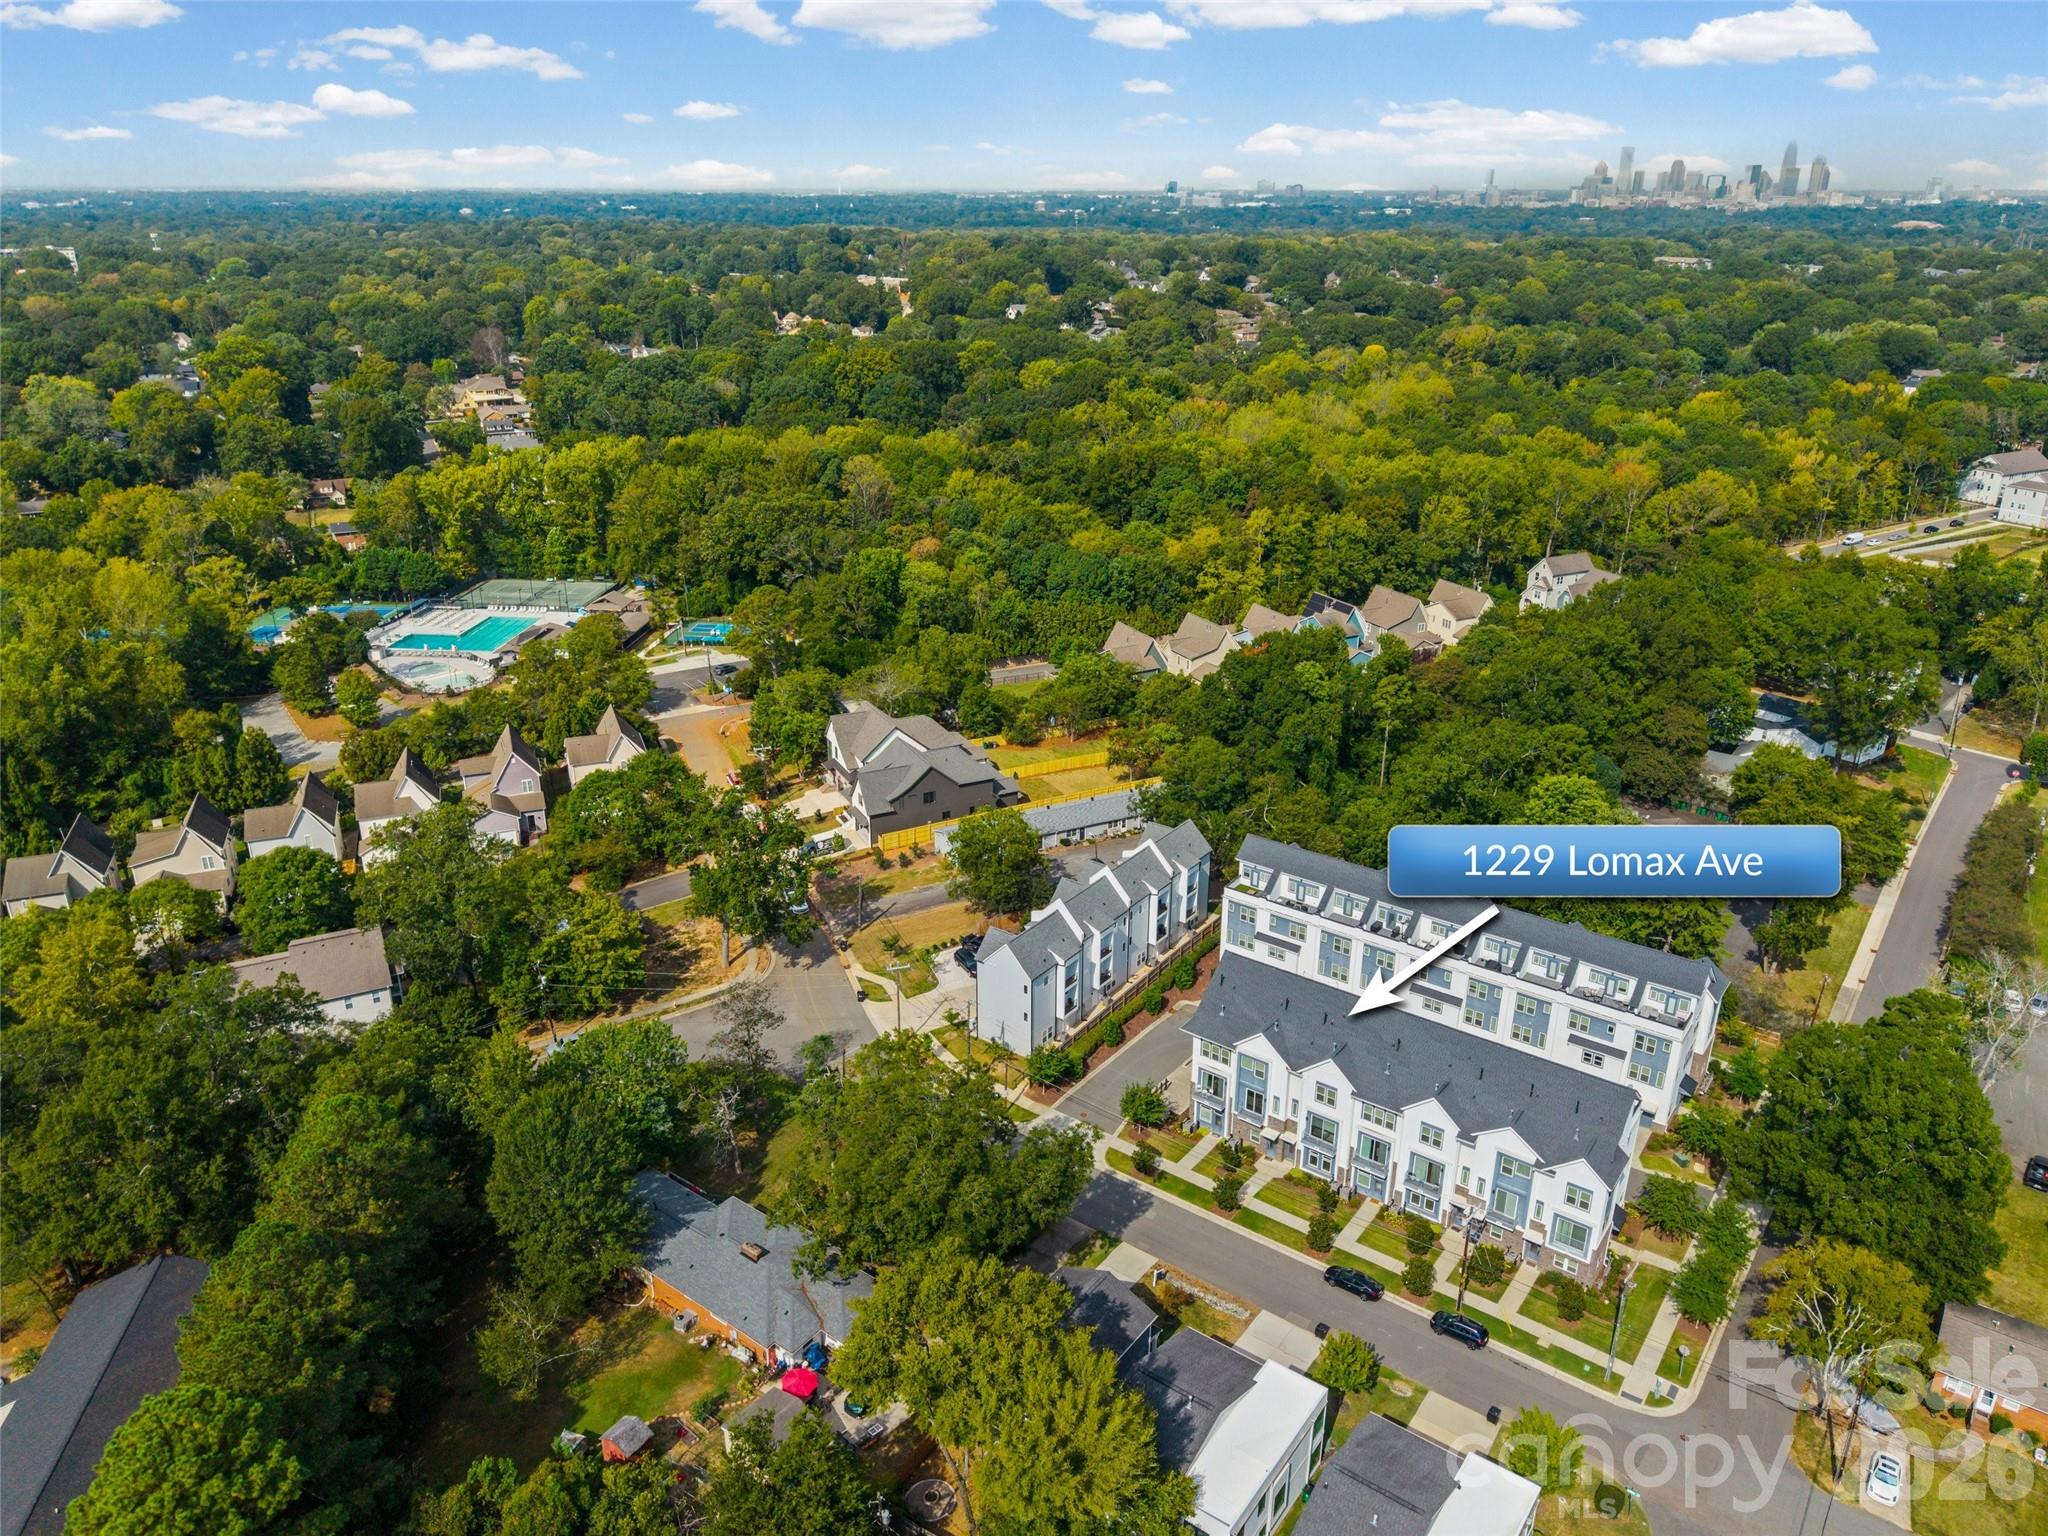
1229 Lomax Avenue, Charlotte NC, 28211

Price per sqft$237.70
Built in2021
Property size2,419 sqft
Property typeTownhomes
Courtesy of EXP Realty LLC Ballantyne, Elizabeth Flynn Listing Contact: 704-661-9740

Overview

Active

Listed Sep 25, 2026

Updated 12h ago

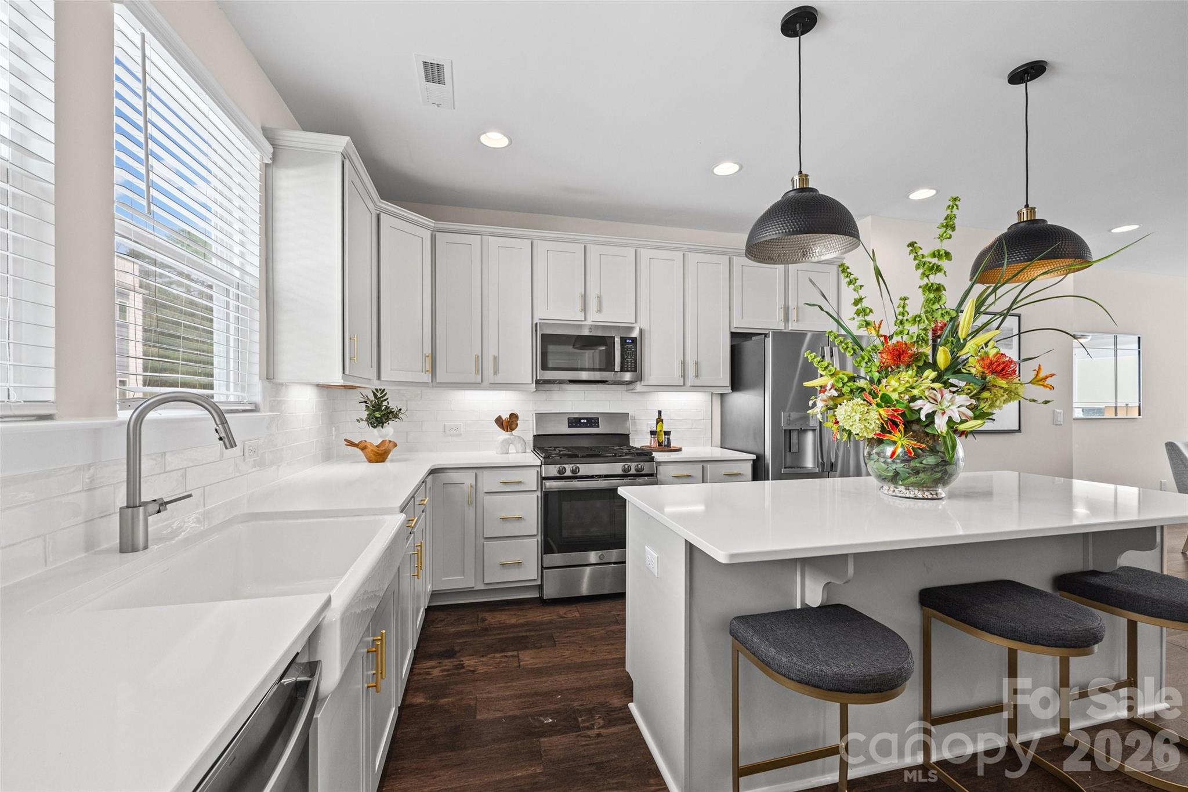
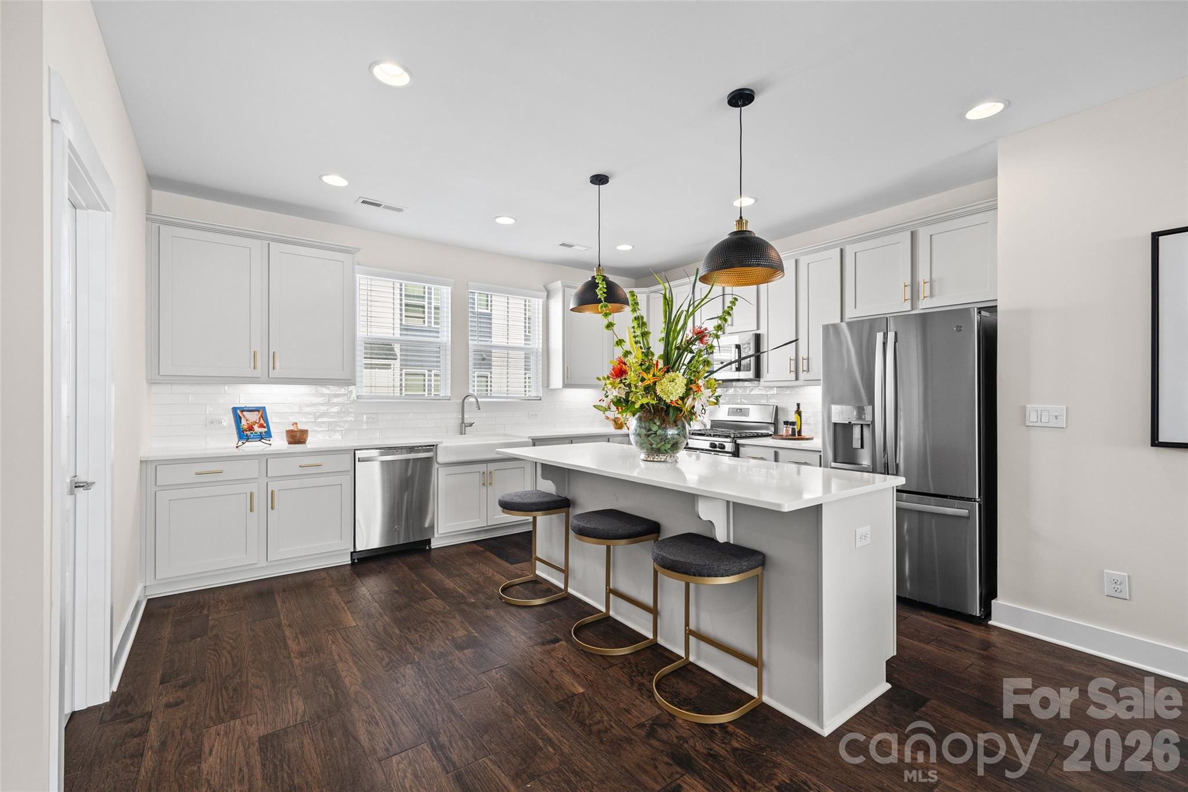
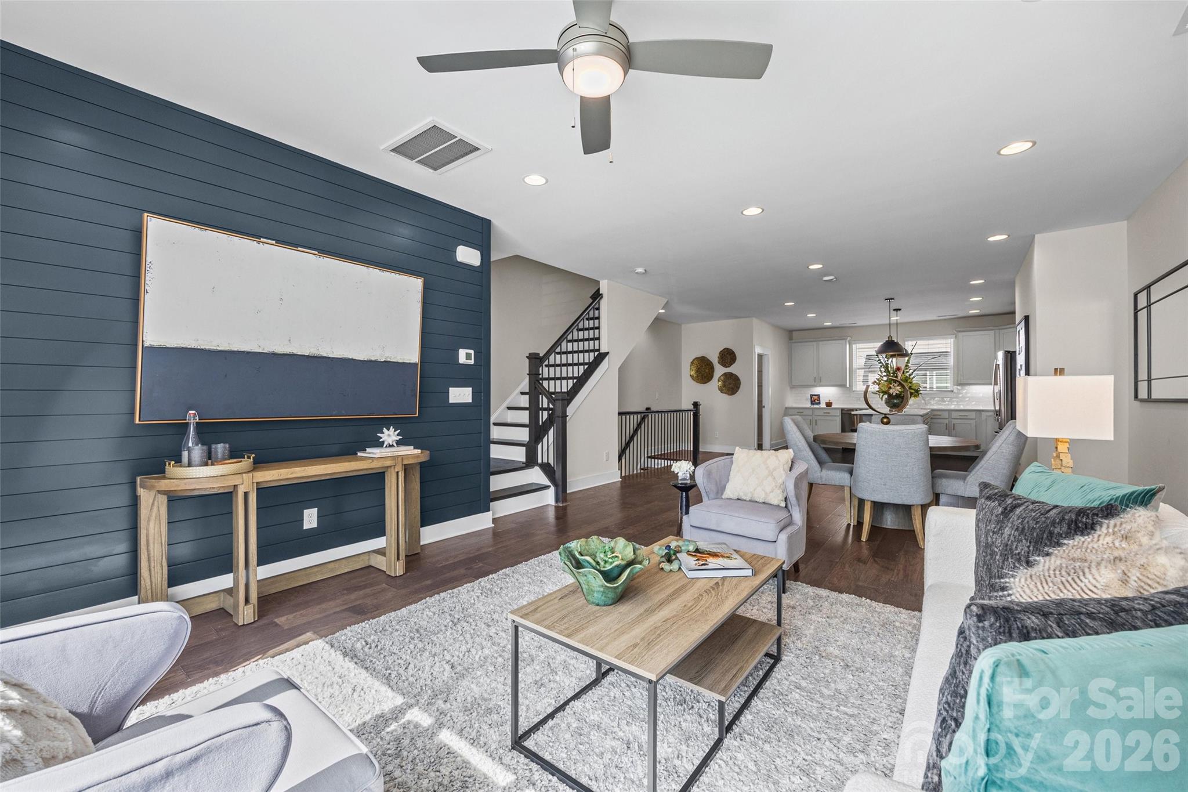
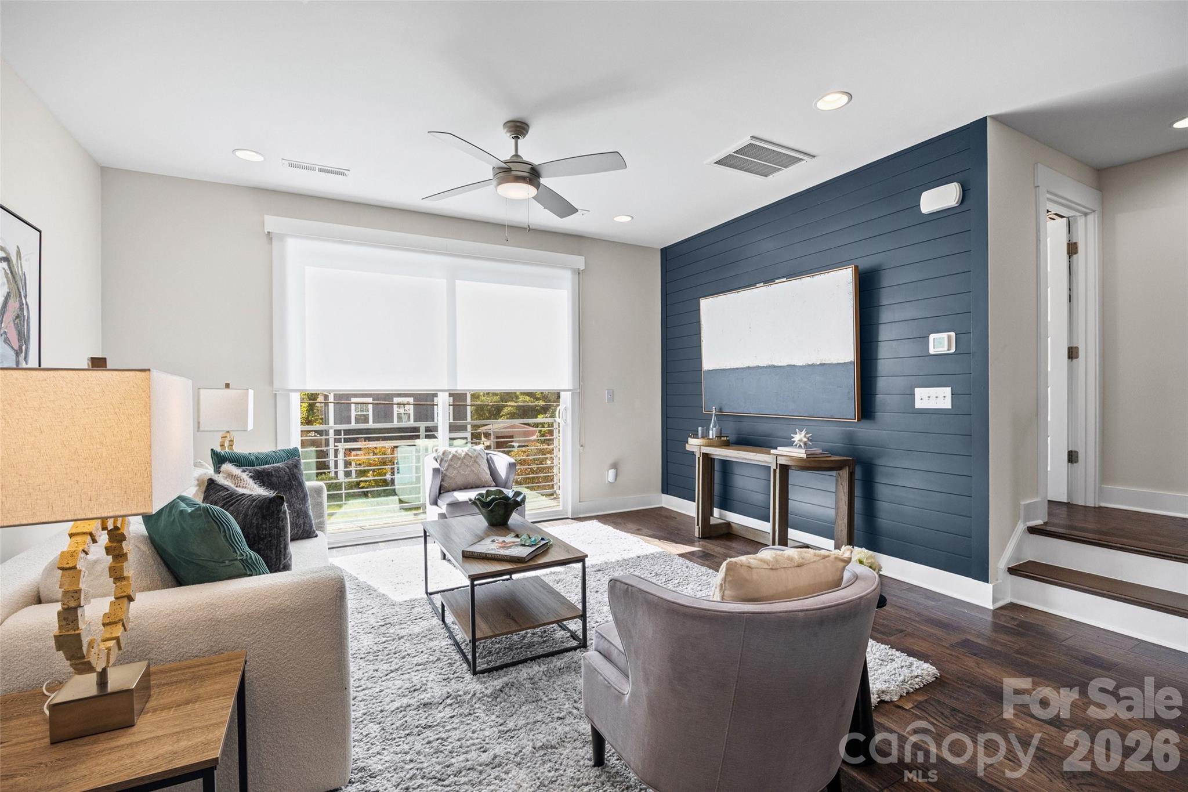
Room to gather, room to retreat, and room to enjoy the sky. Welcome Home to 1229 Lomax Avenue, with 2,419 square feet across 4 thoughtfully designed floors make this townhome feel wonderfully spacious!! Located in Lucent at Cotswold, the home was built in 2021 and has been meticulously cared for by its original owner. Statement lighting, updated hardware, fresh paint, wallpaper, wood paneling and accent walls give it a personality all its own. The open main floor connects a kitchen with a generous quartz island, gas cooking and walk-in pantry to the dining area and welcoming living room. A balcony adds another place to step outside. The entry-level bedroom has its own full bath and walk-in closet, offering a private space for guests or a home office. Upstairs, the primary suite and an additional bedroom each have a private bath and walk-in closet, with laundry conveniently nearby. On the top floor, a bonus room with a powder room opens to the private rooftop terrace—ready for morning coffee, outdoor dining or an evening with friends. A two-car garage with added storage rounds out the home’s practical side. Recent paint and drywall touch-ups reflect the care it has received. Minutes from Cotswold shopping and dining, this is a home with space to live beautifully and flexibility for what comes next. The HOA permits leases of six months or longer without an owner-occupancy waiting period, subject to current HOA requirements. Refrigerator and washer and dryer to convey with home. HOA covers water & sewer, trash/recycling, & landscaping. Per CC&Rs.

$3,825/mo

Est. mortgage payment based on a $575,000 home price.

All estimates are provided by Luxury Presence for informational purposes only. Actual amounts may vary.

Additional information

MLS® ID
4427247

Interior Features

Bedrooms
3
Bathrooms
5
Cooling
Yes
Heating
Yes
Basement
No

Exterior Features

Lot Size
0.06 Acres

Other Property Details

Association Fee Frequency
Monthly
Garage
Yes
55+/Senior Community
No

Listings courtesy of Canopy MLS as distributed by MLS GRID

All information deemed reliable but not guaranteed and should be independently verified. All properties are subject to prior sale, change or withdrawal. Neither listing broker(s) nor The Laws Collective shall be responsible for any typographical errors, misinformation, misprints and shall be held totally harmless. Properties displayed may be listed or sold by various participants in the MLS.

Based on information submitted to the MLS GRID as of 9:25 PM UTC on 10/9/2026. All data is obtained from various sources and may not have been verified by broker or MLS GRID. Supplied Open House Information is subject to change without notice. All information should be independently reviewed and verified for accuracy. Properties may or may not be listed by the office/agent presenting the information.

©2026 Canopy MLS . All rights reserved.

DMCA Notice

Powered by Luxury Presence